
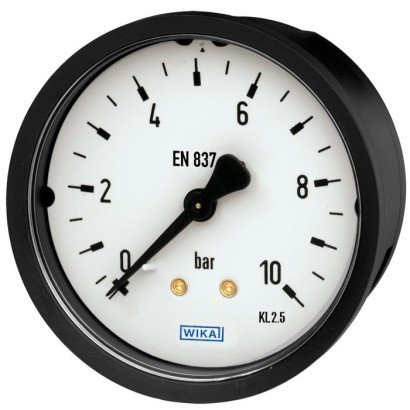
Bourdon tube pressure gauge, copper alloy
Description
The models 111.16 and 111.26 have been specifically designed for panel mounting and therefore feature a back mount process connection.
The model 111 pressure gauges are based on the proven Bourdon tube measuring system. On pressurisation, the deformation of the Bourdon tube, proportional to the incident pressure, is transmitted to the movement via a link and indicated.
For easy installation, the plastic cases of the panel mounting series are already equipped with a mounting flange.
For further approvals, see page 6
Fig. left: Model 111.16
Fig. right: Model 111.26
The model 111.16 Bourdon tube pressure gauge can be fitted to the control panel by means of a mounting bracket (accessory). The model 111.26 is mounted to the panel by 'snap-in mounting' using lateral locating lugs at the case. In addition, metallised front bezels can be supplied for the model 111.26.
The panel mounting series of model 111 is also available in customer-specific versions, e.g. with individual dial layout.
Special features
- Specifically for panel mounting
- Reliable and cost-effective
- Version per EN 837-1 or ASME B40.100
- Scale ranges to 0 ... 400 bar or 0 ... 6,000 psi
| Model | 111.16 |
| Product family | 111 |
| Subcategory | Panel mounting series |
| Pressure ranges | 0…400 bar · 0…6000 psi · 0…60 kPa · 0…40000 kPa · 0…0.6 MPa · 0…40 MPa · -1…5 bar · -1…30 bar · -100…500 kPa · -100…3000 kPa · -0.1…0.5 MPa · -0.1…3 MPa · 0…0.6 kg/cm² · 0…400 kg/cm² · -30…60 inHg · -30…300 inHg · -1…5 kg/cm² · -1…30 kg/cm² · 0…0.6 bar · 0…25 bar · 0…1 bar · 0…30 bar · 0…1.6 bar · 0…40 bar · 0…2 bar · 0…60 bar · 0…2.5 bar · 0…70 bar · 0…4 bar · 0…100 bar · 0…6 bar · 0…140 bar · 0…7 bar · 0…160 bar · 0…10 bar · 0…200 bar · 0…12 bar · 0…250 bar · 0…14 bar · 0…315 bar · 0…16 bar · 0…20 bar · 0…2500 kPa · 0…70 kPa · 0…3000 kPa · 0…100 kPa · 0…4000 kPa · 0…160 kPa · 0…6000 kPa · 0…200 kPa · 0…7000 kPa · 0…250 kPa · 0…8000 kPa · 0…300 kPa · 0…10000 kPa · 0…400 kPa · 0…14000 kPa · 0…600 kPa · 0…16000 kPa · 0…700 kPa · 0…20000 kPa · 0…800 kPa · 0…25000 kPa · 0…1000 kPa · 0…31500 kPa · 0…1400 kPa · 0…1600 kPa · 0…10 psi · 0…500 psi · 0…15 psi · 0…600 psi · 0…30 psi · 0…800 psi · 0…60 psi · 0…1000 psi · 0…100 psi · 0…1500 psi · 0…150 psi · 0…2000 psi · 0…160 psi · 0…3000 psi · 0…200 psi · 0…4000 psi · 0…250 psi · 0…5000 psi · 0…300 psi · 0…400 psi · 0…0.06 MPa · 0…2.5 MPa · 0…0.1 MPa · 0…3 MPa · 0…0.16 MPa · 0…4 MPa · 0…0.2 MPa · 0…6 MPa · 0…0.25 MPa · 0…7 MPa · 0…0.4 MPa · 0…10 MPa · 0…14 MPa · 0…0.7 MPa · 0…16 MPa · 0…1 MPa · 0…20 MPa · 0…1.4 MPa · 0…25 MPa · 0…1.6 MPa · 0…31.5 MPa · 0…2 MPa · -0.6…0 bar · -1…0 bar · -1…9 bar · -1…0.6 bar · -1…15 bar · -1…1.5 bar · -1…24 bar · -1…3 bar · -60…0 kPa · -100…0 kPa · -100…900 kPa · -100…60 kPa · -100…1500 kPa · -100…150 kPa · -100…2400 kPa · -100…300 kPa · -0.06…0 MPa · -0.1…0 MPa · -0.1…0.9 MPa · -0.1…0.06 MPa · -0.1…1.5 MPa · -0.1…0.15 MPa · -0.1…2.4 MPa · -0.1…0.3 MPa |
| Accuracy class | 2.5 |
| Accuracy standard | EN 837-1 |
| Process connection | G⅛BG¼BG½BR ⅛R ¼R ½⅛NPT¼NPT½NPTG 1/8 B, male threadG 1/4 B, male threadG 1/2 B, male threadR 1/8, male threadR 1/4, male threadR 1/2, male thread1/8 NPT, male thread1/4 NPT, male thread1/2 NPT, male thread |
| Process temperature | −20…+60 °C |
| Case material | Plastic, Plastic, black |
| Wetted parts material | Copper alloy |
| Ambient temperature | −20…+60 °C |
| IP rating | IP41 |
| Weight | 0.09 kg |
| Certifications | CEUKCA |
| Dial size | 40 mm |
| bar | |
|---|---|
| 0 ... 0.6 | 0 ... 25 |
| 0 ... 1 | 0 ... 30 |
| 0 ... 1.6 | 0 ... 40 |
| 0 ... 2 | 0 ... 60 |
| 0 ... 2.5 | 0 ... 70 |
| 0 ... 4 | 0 ... 100 |
| 0 ... 6 | 0 ... 140 |
| 0 ... 7 | 0 ... 160 |
| 0 ... 10 | 0 ... 200 |
| 0 ... 12 | 0 ... 250 |
| 0 ... 14 | 0 ... 315 |
| 0 ... 16 | 0 ... 400 |
| 0 ... 20 |
| kPa | |
|---|---|
| 0 ... 60 | 0 ... 2,500 |
| 0 ... 70 | 0 ... 3,000 |
| 0 ... 100 | 0 ... 4,000 |
| 0 ... 160 | 0 ... 6,000 |
| 0 ... 200 | 0 ... 7,000 |
| 0 ... 250 | 0 ... 8,000 |
| 0 ... 300 | 0 ... 10,000 |
| 0 ... 400 | 0 ... 14,000 |
| 0 ... 600 | 0 ... 16,000 |
| 0 ... 700 | 0 ... 20,000 |
| 0 ... 800 | 0 ... 25,000 |
| 0 ... 1,000 | 0 ... 31,500 |
| 0 ... 1,400 | 0 ... 40,000 |
| 0 ... 1,600 |
| psi | |
|---|---|
| 0 ... 10 | 0 ... 500 |
| 0 ... 15 | 0 ... 600 |
| 0 ... 30 | 0 ... 800 |
| 0 ... 60 | 0 ... 1,000 |
| 0 ... 100 | 0 ... 1,500 |
| 0 ... 150 | 0 ... 2,000 |
| 0 ... 160 | 0 ... 3,000 |
| 0 ... 200 | 0 ... 4,000 |
| 0 ... 250 | 0 ... 5,000 |
| 0 ... 300 | 0 ... 6,000 |
| 0 ... 400 |
| kg/cm² | |
|---|---|
| 0 ... 0.6 | 0 ... 25 |
| 0 ... 1 | 0 ... 30 |
| 0 ... 1.6 | 0 ... 40 |
| 0 ... 2 | 0 ... 60 |
| 0 ... 2.5 | 0 ... 70 |
| 0 ... 4 | 0 ... 100 |
| 0 ... 6 | 0 ... 140 |
| 0 ... 7 | 0 ... 160 |
| 0 ... 10 | 0 ... 200 |
| 0 ... 14 | 0 ... 250 |
| 0 ... 16 | 0 ... 315 |
| 0 ... 20 | 0 ... 400 |
View all (20)
| MPa | |
|---|---|
| 0 ... 0.06 | 0 ... 2.5 |
| 0 ... 0.1 | 0 ... 3 |
| 0 ... 0.16 | 0 ... 4 |
| 0 ... 0.2 | 0 ... 6 |
| 0 ... 0.25 | 0 ... 7 |
| 0 ... 0.4 | 0 ... 10 |
| 0 ... 0.6 | 0 ... 14 |
| 0 ... 0.7 | 0 ... 16 |
| 0 ... 1 | 0 ... 20 |
| 0 ... 1.4 | 0 ... 25 |
| 0 ... 1.6 | 0 ... 31.5 |
| 0 ... 2 | 0 ... 40 |
| bar | |
|---|---|
| -0.6 ... 0 | -1 ...+5 |
| -1 ... 0 | -1 ...+9 |
| -1 ... +0.6 | -1 ...+15 |
| -1 ... +1.5 | -1 ...+24 |
| -1 ...+3 | -1 ...+30 |
| kPa | |
|---|---|
| -60 ... 0 | -100 ...+500 |
| -100 ... 0 | -100 ...+900 |
| -100 ...+60 | -100 ... +1,500 |
| -100 ...+150 | -100 ... +2,400 |
| -100 ...+300 | -100 ... +3,000 |
| -15 inHg ... 0 | -30 inHg ...+60 |
|---|---|
| -30 inHg ... 0 | -30 inHg ...+100 |
| -30 inHg ...+15 | -30 inHg ...+160 |
| -30 inHg ...+30 | -30 inHg ...+300 |
| Special scale ranges | Other scale ranges on request | |
|---|---|---|
| Unit | ■ bar ■ psi ■ kg/cm² ■ kPa ■ MPa | |
| Increased overload safety | ■ Without ■ 1.6 times ■ 2 times | |
| The possibility of selection depends on scale range and nominal size | ||
| Vacuum resistance | ■ Without ■ Vacuum-resistant to -1 bar [-30 inHg] | |
| Dial | ||
| Scale colour | Black | |
| Material | NS 40 [1 ½"], 50 [2"], 63 [2 ½"] | Plastic |
| NS 80 [3"] | Aluminium | |
| Special scale | Other scales or customer-specific dials, e.g. with red mark, circular arcs or circular sectors, on request | |
| Pointer | ||
| Mark pointer/drag pointer | ■ Without ■ Red mark pointer on dial, fixed 1) ■ Red mark pointer on window, adjustable | |
| Instrument pointer | Plastic, black | |
| Pointer stop pin | ■ Without ■ At zero point |
| kg/cm² | |
|---|---|
| -0.6 ... 0 | -1 ...+5 |
| -1 ... 0 | -1 ...+9 |
| -1 ... +0.6 | -1 ...+15 |
| -1 ... +1.5 | -1 ...+24 |
| -1 ...+3 | -1 ...+30 |
| -0.06 ... 0 | -0.1 ... +0.5 |
|---|---|
| -0.1 ... 0 | -0.1 ... +0.9 |
| -0.1 ... +0.06 | -0.1 ... +1.5 |
| -0.1 ... +0.15 | -0.1 ... +2.4 |
| -0.1 ... +0.3 | -0.1 ...+3 |
| Process connection | |
|---|---|
| Standard | ■ EN 837-1 ■ ISO 7 ■ ANSI/B1.20.1 |
| Size | |
| EN 837-1 | ■ G⅛B,male thread ■ G¼B,male thread ■ G½B,male thread |
| ISO 7 | ■ R ⅛, male thread ■ R ¼, male thread ■ R ½, male thread |
| ANSI/B1.20.1 | ■ ⅛NPT, male thread ■ ¼NPT, male thread ■ ½NPT, male thread |
| Restrictor | ■ Without ■ ∅0.5 mm[0.02"], copper alloy ■ ∅0.3 mm[0.012"], copper alloy |
| Material (wetted) | |
| Process connection | Copper alloy |
| Bourdon tube | Copper alloy |
| Medium temperature | -20 ...+60 °C [-4 ...+140 °F] |
|---|---|
| Ambient temperature | -20 ...+60 °C [-4 ...+140 °F] |
| Pressure limitation | |
| Steady | 3/4 x full scale value |
| Fluctuating | 2/3 x full scale value |
| Short time | Full scale value |
| Ingress protection per IEC/EN 60529 | IP41 |
| Logo | Description | Region |
|---|---|---|
| EU declaration of conformity | European Union | |
| UKCA | United Kingdom | |
| - | CRN Safety (e.g. electr. safety, overpressure, ...) | Canada |
| Logo | Description | Region |
|---|---|---|
| PAC Kazakhstan Metrology, measurement technology | Kazakhstan | |
| - | PAC Ukraine Metrology, measurement technology | Ukraine |
| PAC Uzbekistan Metrology, measurement technology | Uzbekistan | |
| - | PAC China Metrology, measurement technology | China |
| Logo | Description |
|---|---|
| - | Pressure Equipment Directive (PED) for maximum allowable pressure PS ≤ 200 bar |
| - | Suitability of wetted materials for drinking water per European 4MS initiative |
| Certificates | ■ 2.2 test report per EN 10204 (e.g. state-of-the-art manufacturing, indication accuracy) ■ PCA calibration certificate, traceable and accredited per ISO/IEC 17025 ■ Calibration certificate by a national accreditation body, traceable and accredited per ISO/IEC 17025 on request |
|---|---|
| Recommended calibration interval | 1 year (dependent on conditions of use) |
| NS | G 1) | Dimensions in mm[in] 31094732.03 | ||||
|---|---|---|---|---|---|---|
| b ±0.5 [0.02] | b2 ±1 [0.04] | S3 | D | SW | ||
| 40 [1 ½"] | G⅛B,⅛NPT,R⅛ | 26.5 [1.04] | 44.5 [1.75] | 10 [0.93] | 45 [1.77] | 14 [0.55] |
| NG NS b2 ± 1 b2 [ ± 0.04] | G¼B,¼NPT,R¼ S3 | 26.5 [1.04] | 47.5 [1.87] | 13 [0.51] | 45 [1.77] | 14 [0.55] |
| 50 [2"] [1.57] [1.97] 47,5 | G⅛B,⅛NPT,R⅛ 13 | 26.5 [1.04] | 44.5 [1.75] | 10 [0.93] | 54 [2.13] | 14 [0.55] |
| [2.48] [1.87] | G¼B,¼NPT,R¼ [0.51] | 26.5 [1.04] | 47.5 [1.87] | 13 [0.51] | 54 [2.13] | 14 [0.55] |
| 63 [2 ½"] [1.57] [1.97] 44,5 | G⅛B,⅛NPT,R⅛ 10 | 29.5 [1.16] | 44.5 [1.75] | 10 [0.93] | 68 [2.68] | 14 [0.55] |
| [2.48] [1.75] | G¼B,¼NPT,R¼ [0.39] | 29.5 [1.16] | 47.5 [1.87] | 13 [0.51] | 68 [2.68] | 14 [0.55] |
| NS [2.48] [1.75] | Weight in g [oz] |
|---|---|
| 40 [1 ½"] | 90 [3.17] |
| 50 [2"] | 100 [3.53] |
| 63 [2 ½"] | 120 [4.23] |
| NS | Weight in g [oz] |
|---|---|
| 40 [1 ½"] | 130 [4.56] |
| 50 [2"] | 130 [4.56] |
| 63 [2 ½"] | 140 [4.94] |
Couldn't find the answer in the documentation? An engineer will reply within a business day.
Ask an engineer →