
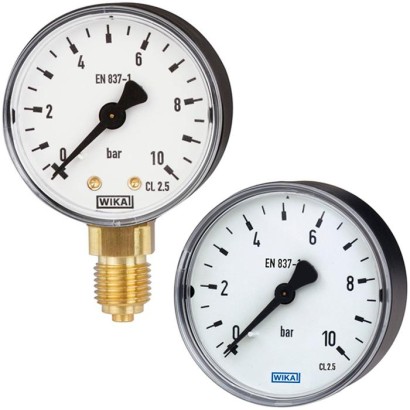
Bourdon tube pressure gauge, copper alloy
Description
The model 111 pressure gauges are based on the proven Bourdon tube measuring system. The deflection of the Bourdon tube is transmitted to a movement and indicated.
The modular design enables a multitude of combinations of case materials, process connections, nominal sizes and scale ranges. Due to the high variance, the instrument is suitable for use in a wide range of applications within industry.
For further approvals, see page 6
Fig. left: model 111.12, back mount Fig. right: model 111.10, lower mount (radial)
For mounting in control panels, the pressure gauges can, depending on the process connection, be fitted with a surface mounting flange or with a triangular profile ring and mounting bracket.
The standard version of the model 111 is manufactured, cost-optimised on modern production lines, in volumes of several million instruments per year.
Special features
- Reliable and cost-effective
- Design per EN 837-1 or ASME B40.100
- Nominal size 40 [1 ½"], 50 [2"], 63 [2 ½"], 80 [3"], 100 [4"] and 160 [6"]
- Scale ranges to 0 ... 400 bar [0 ... 6,000 psi]
| Model | 111.10 |
| Product family | 111 |
| Subcategory | Mechanical pressure gauge |
| Pressure ranges | 0…0.6 bar · 0…1 bar · 0…1.6 bar · 0…2.5 bar · 0…4 bar · 0…6 bar · 0…10 bar · 0…16 bar · 0…20 bar · 0…25 bar · 0…40 bar · 0…60 bar · 0…100 bar · 0…160 bar · 0…250 bar · 0…315 bar · 0…400 bar · -0.6…0 bar · -1…0 bar · -1…0.6 bar · -1…1.5 bar · -1…3 bar · 0…0.06 MPa · 0…0.1 MPa · 0…0.16 MPa · 0…0.25 MPa · 0…0.4 MPa · -0.06…0 MPa · -0.1…0 MPa · -0.1…0.06 MPa · -0.1…0.15 MPa · -0.1…0.3 MPa · 0…60 kPa · 0…100 kPa · 0…160 kPa · 0…250 kPa · 0…400 kPa · 0…10 psi · 0…15 psi · 0…30 psi · 0…60 psi · 0…100 psi · 0…150 psi · 0…160 psi · 0…200 psi · 0…300 psi · 0…400 psi · -15…0 inHg · -30…0 inHg · -30…15 inHg · -30…30 inHg · -30…60 inHg · -30…100 inHg · -30…160 inHg · -30…200 inHg · -30…300 inHg · -30…400 inHg · 0…0.6 MPa · 0…1 MPa · 0…1.6 MPa · 0…2.5 MPa · 0…4 MPa · 0…6 MPa · 0…10 MPa · 0…16 MPa · 0…25 MPa · 0…31.5 MPa · 0…40 MPa · 0…600 kPa · 0…1000 kPa · 0…1600 kPa · 0…2000 kPa · 0…2500 kPa · 0…4000 kPa · 0…6000 kPa · 0…10000 kPa · 0…16000 kPa · 0…25000 kPa · 0…31500 kPa · 0…40000 kPa |
| Accuracy class | 1.6 |
| Accuracy standard | EN 837-1 |
| Process connection | G1/8B1/8NPTR1/8G1/4B1/4NPTR1/4G1/2B1/2NPTR1/2 |
| Process temperature | −20…+60 °C |
| Case material | Plastic, Steel |
| Wetted parts material | Copper alloy |
| Ambient temperature | −20…+60 °C |
| IP rating | IP33 |
| Weight | 0.06 kg |
| Certifications | CECRN |
| Dial size | 40 mm |
| Datasheet languages | EN, DE |
| bar | |
|---|---|
| 0 ... 0.6 | 0 ... 25 |
| 0 ... 1 | 0 ... 40 |
| 0 ... 1.6 | 0 ... 60 1) |
| 0 ... 2.5 | 0 ... 100 1) |
| 0 ... 4 | 0 ... 160 1) |
| 0 ... 6 | 0 ... 250 1) |
| 0 ... 10 | 0 ... 315 1) |
| 0 ... 16 | 0 ... 400 1) |
| 0 ... 20 | - |
| 0 ... 60 | 0 ... 2,500 |
|---|---|
| 0 ... 100 | 0 ... 4,000 |
| 0 ... 160 | 0 ... 6,000 1) |
| 0 ... 250 | 0 ... 10,000 1) |
| 0 ... 400 | 0 ... 16,000 1) |
| 0 ... 600 | 0 ... 25,000 1) |
| 0 ... 1,000 | 0 ... 31,500 1) |
| 0 ... 1,600 | 0 ... 40,000 1) |
| 0 ... 2,000 | - |
| psi | |
|---|---|
| 0 ... 10 | 0 ... 500 |
| 0 ... 15 | 0 ... 600 1) |
| 0 ... 30 | 0 ... 800 1) |
| 0 ... 60 | 0 ... 1,000 1) |
| 0 ... 100 | 0 ... 1,500 1) |
| 0 ... 150 | 0 ... 2,000 1) |
| 0 ... 160 | 0 ... 3,000 1) |
| 0 ... 200 | 0 ... 4,000 1) |
| 0 ... 300 | 0 ... 5,000 1) |
| 0 ... 400 | 0 ... 6,000 1) |
| 0 ... 0.6 | 0 ... 25 |
|---|---|
| 0 ... 1 | 0 ... 40 |
| 0 ... 1.6 | 0 ... 60 1) |
| 0 ... 2.5 | 0 ... 100 1) |
| 0 ... 4 | 0 ... 160 1) |
| 0 ... 6 | 0 ... 250 1) |
| 0 ... 10 | 0 ... 315 1) |
| 0 ... 16 | 0 ... 400 1) |
| 0 ... 20 | - |
View all (20)
| MPa | |
|---|---|
| 0 ... 0.06 | 0 ... 2.5 |
| 0 ... 0.1 | 0 ... 4 |
| 0 ... 0.16 | 0 ... 6 1) |
| 0 ... 0.25 | 0 ... 10 1) |
| 0 ... 0.4 | 0 ... 16 1) |
| 0 ... 0.6 | 0 ... 25 1) |
| 0 ... 1 | 0 ... 31.5 1) |
| 0 ... 1.6 | 0 ... 40 1) |
| 0 ... 2.0 | - |
| bar | |
|---|---|
| -0.6 ... 0 1) | -1 ...+5 |
| -1 ... 0 | -1 ...+9 |
| -1 ... +0.6 | -1 ...+15 |
| -1 ... +1.5 | -1 ...+24 |
| -1 ...+3 | -1 ...+30 |
| -60 ... 0 1) | -100 ...+500 |
|---|---|
| -100 ... 0 | -100 ...+900 |
| -100 ...+60 | -100 ... +1,500 |
| -100 ...+150 | -100 ... +2,400 |
| -100 ...+300 | -100 ... +3,000 |
| Unit | ■ bar ■ psi ■ kg/cm² ■ kPa ■ MPa | |
|---|---|---|
| Increased overload safety | ■ Without ■ 1.6 times ■ 2 times | |
| The possibility of selection depends on scale range and nominal size | ||
| Vacuum resistance | ■ Without ■ Vacuum-resistant to -1 bar | |
| Dial | ||
| Scale colour | Black | |
| Material | NS 40 [1 ½"], 50 [2"], 63 [2 ½"] | Plastic, white |
| NS 80 [3"], 100 [4"], 160 [6"] | Aluminium, white | |
| Customer-specific version | ■ Without ■ With temperature scale for refrigerant, e.g. for NH 3 :R 717 | |
| Other scales, e.g. with red mark, circular arcs or circular sectors, on request → Alternatively, adhesive label set for red and green circular arcs; see data sheet AC 08.03 | ||
| Pointer | ||
| Instrument pointer | NS 40 [1 ½"] ... 100 [4"] | Plastic, black |
| NS 160 [6"] | Aluminium, black | |
| Mark pointer/drag pointer | ■ Without ■ Red mark pointer on dial, fixed 1) ■ Red mark pointer on window, adjustable | |
| Pointer stop pin | ■ Without ■ At zero point |
| -0.06 ... 0 1) | -0.1 ... +0.5 |
|---|---|
| -0.1 ... 0 | -0.1 ... +0.9 |
| -0.1 ... +0.06 | -0.1 ... +1.5 |
| -0.1 ... +0.15 | -0.1 ... +2.4 |
| -0.1 ... +0.3 | -0.1 ...+3 |
| -15 inHg ... 0 1) | -30 inHg ...+100 |
|---|---|
| -30 inHg ... 0 | -30 inHg ...+160 |
| -30 inHg ...+15 | -30 inHg ...+200 |
| -30 inHg ...+30 | -30 inHg ...+300 |
| -30 inHg ...+60 | -30 inHg ...+400 |
| Process connection | |
|---|---|
| Standard | ■ EN 837-1 ■ ISO 7 ■ ANSI/B1.20.1 |
| Size | |
| EN 837-1 | ■ G⅛B,male thread ■ G¼B,male thread ■ G½B,male thread 1) |
| ANSI/B1.20.1 | ■ ⅛NPT, male thread ■ ¼NPT, male thread ■ ½NPT, male thread 1) |
| ISO 7 | ■ R ⅛, male thread ■ R ¼, male thread ■ R ½, male thread 1) |
| Restrictor | ■ Without ■ ∅0.5 mm[0.02"], copper alloy ■ ∅0.3 mm[0.012"], copper alloy |
| Material (wetted) | |
| Process connection | Copper alloy |
| Bourdon tube | Copper alloy |
| Operating conditions | ||
|---|---|---|
| Medium temperature | -20 ...+60 °C [-4 ...+140 °F] | |
| Ambient temperature | -20 ...+60 °C [-4 ...+140 °F] | |
| Pressure limitation | ||
| Steady | 3/4 x full scale value | |
| Fluctuating | 2/3 x full scale value | |
| Short time | Full scale value | |
| Ingress protection per IEC/EN 60529 | ||
| Model 111.10 | NS 40 [1 ½"], NS 50 [2"], NS 63 [2 ½"] | IP33 |
| Model 111.12 | NS 80 [3"], NS 100 [4"], NS 160 [6"] | IP44 IP41 |
| NS 40 [1 ½"], NS 50 [2"], NS 63 [2 ½"] | 1) | |
| NS 80 [3"], NS 100 [4"] | IP42 |
| Logo | Description | Country |
|---|---|---|
| EU declaration of conformity Pressure equipment directive PS > 200 bar, module A, pressure accessory | European Union | |
| - | CRN Safety (e.g. electr. safety, overpressure, ...) | Canada |
| Logo | Description | Country |
|---|---|---|
| PAC Kazakhstan Metrology, measurement technology | Kazakhstan | |
| - | MChS Permission for commissioning | Kazakhstan |
| - | PAC Ukraine Metrology, measurement technology | Ukraine |
| PAC Uzbekistan Metrology, measurement technology | Uzbekistan | |
| - | PAC China Metrology, measurement technology | China |
| - | FM 1) FM 2311, Use in fire protection systems | International |
| UL 1) UL 393, Use in fire protection systems | International | |
| Certified to NSF/ANSI/CAN 61-G | NSF NSF/ANSI 61 Gand NSF/ANSI 372 Drinking water system components - Health effects | USA and Canada |
| Logo | Description |
|---|---|
| - | Pressure Equipment Directive (PED) for maximum allowable pressure PS ≤ 200 bar |
| - | Suitability of wetted materials for drinking water in accordance with the European 4MS initiative |
| Certificates | ■ 2.2 test report per EN 10204 (e.g. state-of-the-art manufacturing, indication accuracy) ■ 3.1 inspection certificate per EN 10204 (e.g. indication accuracy) |
|---|---|
| Recommended calibration interval | 1 year (dependent on conditions of use) |
| NS | G 1) | Dimensions in mm[in] | |||||
|---|---|---|---|---|---|---|---|
| h ±1 [0.04] | S3 | a | b ±0.5 [0.02] | D | SW | ||
| 40 [1 ½"] | G⅛B,⅛NPT,R⅛ | 36 [1.42] | 10 [0.39] | 9.5 [0.37] | 26.5 [14] | 39 [1.54] | 14 [0.55] |
| G¼B,¼NPT,R¼ | 39 [1.54] | 13 [0.51] | 9.5 [0.37] | 26.5 [14] | 39 [1.54] | 14 [0.55] | |
| 50 [2"] | G⅛B,⅛NPT,R⅛ | 42 [1.65] | 10 [0.39] | 10 [0.39] | 27.5 [18] | 49 [1.93] | 14 [0.55] |
| G¼B,¼NPT,R¼ | 45 [1.77] | 13 [0.51] | 10 [0.39] | 27.5 [18] | 49 [1.93] | 14 [0.55] | |
| 63 [2 ½"] | G⅛B,⅛NPT,R⅛ | 50,5 [1.99] | 10 [0.39] | 9.5 [0.37] | 27.5 [18] | 62 [2.44] | 14 [0.55] |
| G¼B,¼NPT,R¼ | 53.5 [2.11] | 13 [0.51] | 9.5 [0.37] | 27.5 [18] | 62 [2.44] | 14 [0.55] | |
| 80 [3"] | G⅛B,⅛NPT,R⅛ | 58 [2.28] | 10 [0.39] | 11.5 [0.45] | 30 [1.18] | 79 [3.11] | 14 [0.55] |
| G¼B,¼NPT,R¼ | 61 [2.40] | 13 [0.51] | 11.5 [0.45] | 30 [1.18] | 79 [3.11] | 14 [0.55] | |
| G½B | 72 [2.83] | 20 [0.79] | 11.5 [0.45] | 30 [1.18] | 79 [3.11] | 22 [0.87] | |
| ½NPT,R½ | 71 [2.80] | 19 [0.75] | 11.5 [0.45] | 30 [1.18] | 79 [3.11] | 22 [0.87] | |
| 100 [4"] | G⅛B,⅛NPT,R⅛ | 68 [2.68] | 10 [0.39] | 11.5 [0.45] | 30.5 [1.2] | 99 [3.90] | 14 [0.55] |
| G¼B,¼NPT,R¼ | 71 [2.80] | 13 [0.51] | 11.5 [0.45] | 30.5 [1.2] | 99 [3.90] | 14 [0.55] | |
| G½B | 83.5 [3.29] | 20 [0.79] | 11.5 [0.45] | 30.5 [1.2] | 99 [3.90] | 22 [0.87] | |
| ½NPT,R½ | 82.5 [3.25] | 19 [0.75] | 11.5 [0.45] | 30.5 [1.2] | 99 [3.90] | 22 [0.87] |
| NS | Weight in kg [lb] |
|---|---|
| 40 [1 ½"] | 0.08 [0.18] |
| 50 [2"] | 0.10 [0.22] |
| 63 [2 ½"] | 0.13 [0.29] |
| 80 [3"] | 0.18 [0.40] |
| 100 [4"] | 0.21 [0.46] |
| NS | G 1) | Dimensions in mm[in] | |||||
|---|---|---|---|---|---|---|---|
| h ±1 [0.04] | S3 | a | b ±0.5 [0.02] | D | SW | ||
| 40 [1 ½"] | G⅛B,⅛NPT,R⅛ | 36 [1.42] | 10 [0.39] | 9.5 [0.37] | 26 [1.02] | 39 [1.54] | 14 [0.55] |
| G¼B,¼NPT,R¼ | 39 [1.54] | 13 [0.51] | 9.5 [0.37] | 26 [1.02] | 39 [1.54] | 14 [0.55] | |
| 50 [2"] | G⅛B,⅛NPT,R⅛ | 42 [1.65] | 10 [0.39] | 9.5 [0.37] | 28 [1.10] | 49 [1.93] | 14 [0.55] |
| G¼B,¼NPT,R¼ | 45 [1.77] | 13 [0.51] | 9.5 [0.37] | 28 [1.10] | 49 [1.93] | 14 [0.55] | |
| 63 [2 ½"] | G⅛B,⅛NPT,R⅛ | 50.5 [1.99] | 10 [0.39] | 9.5 [0.37] | 28 [1.10] | 61.9 [2.44] | 14 [0.55] |
| G¼B,¼NPT,R¼ | 53.5 [2.11] | 13 [0.51] | 9.5 [0.37] | 28 [1.10] | 61.9 [2.44] | 14 [0.55] | |
| 80 [3"] | G⅛B,⅛NPT,R⅛ | 58 [2.28] | 10 [0.39] | 10 [0.39] | 29 [1.14] | 79 [3.11] | 14 [0.55] |
| G¼B,¼NPT,R¼ | 61 [2.40] | 13 [0.51] | 10 [0.39] | 29 [1.14] | 79 [3.11] | 14 [0.55] | |
| G½B | 72 [2.83] | 20 [0.79] | 10 [0.39] | 29 [1.14] | 79 [3.11] | 22 [0.87] | |
| ½NPT,R½ | 71 [2.79] | 19 [0.75] | 10 [0.39] | 29 [1.14] | 79 [3.11] | 22 [0.87] | |
| 100 [4"] | G⅛B,⅛NPT,R⅛ | 68 [2.68] | 10 [0.39] | 10 [0.39] | 29 [1.14] | 99 [3.90] | 14 [0.55] |
| G¼B,¼NPT,R¼ | 71 [2.80] | 13 [0.51] | 10 [0.39] | 29 [1.14] | 99 [3.90] | 14 [0.55] | |
| G½B | 83.5 [3.29] | 20 [0.79] | 10 [0.39] | 29 [1.14] | 99 [3.90] | 22 [0.87] | |
| ½NPT,R½ | 82.5 [3.25] | 19 [0.75] | 10 [0.39] | 29 [1.14] | 160 [6.30] | 22 [0.87] | |
| 160 [6"] | G½B | 115.5 [4.55] | 20 [0.79] | 15.5 [0.61] | 41.5 [1.63] | 160 [6.30] | 22 [0.87] |
| ½NPT,R½ | 114.5 [4.51] | 19 [0.75] | 15.5 [0.61] | 41.5 [1.63] | 160 [6.30] | 22 [0.87] |
| NS | Weight in kg [lb] |
|---|---|
| 40 [1 ½"] | 0.09 [0.2] |
| 50 [2"] | 0.11 [0.24] |
| 63 [2 ½"] | 0.15 [0.33] |
| 80 [3"] | 0.26 [0.57] |
| 100 [4"] | 0.31 [0.68] |
| 160 [6"] | 0.88 [1.94] |
Couldn't find the answer in the documentation? An engineer will reply within a business day.
Ask an engineer →