
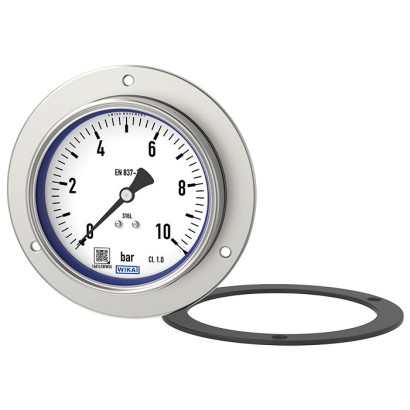
مقياس ضغط أنبوب بورْدون، من الفولاذ المقاوم للصدأ
الوصف
تم تصميم مقياس ضغط أنبوب بورْدون عالي الجودة هذا خصيصًا لصناعة العمليات.
توجد نقاط القياس النموذجية في وحدات التشغيل ولوحات المشغّل، مثل وحدات القدرة الهيدروليكية (HPUs). يتم استخدام واجهة أمامية (إطار أمامي) عالية الجودة للتركيب الآمن للجهاز. في معظم الحالات، تتطلب ظروف التركيب درجة حماية ضد دخول السوائل والاتربة IP66. ولهذا السبب يتم إجراء إحكام إغلاق طراز PG23CP إلى لوحة التحكم باستخدام حلقة تركيب ملحومة بالكامل وحشية مسطحة مناسبة.
إن استخدام مواد عالية الجودة من الفولاذ المقاوم للصدأ والتصميم المتين موجّه لتطبيقات في صناعات الهندسة الكيميائية وهندسة العمليات. وبذلك يكون الجهاز مناسبًا للسوائل والغازات، حتى في البيئات العدوانية.
للموافقات الإضافية، راجع الصفحة 6
مقياس ضغط أنبوب بورْدون، طراز PG23CP ، NS 100 [4 " ]
تُنتج WIKA مقياس الضغط وتؤهله وفقًا للمعايير EN 837-1 وASME B40.100.
يُطابق طراز PG23CP على الأقل مستوى السلامة "S1"، مع جهاز تفريغ (Blow-out) في الجزء الخلفي من الجهاز. يتكون إصدار مستوى السلامة "S3" من نافذة مانعة للتناثر، وجدار حاجز صلب بين نظام القياس والساعة (القرص)، وخلفية تفريغ (Blow-out back). في حال حدوث عطل، يكون المستخدم محميًا من جهة الأمام، حيث لا يمكن قذف الوسط أو المكونات إلا عبر الجزء الخلفي من الهيكل.
يتيح رمز الاستجابة السريعة (QR) الموجود على القرص استرجاع معلومات خاصة بالجهاز مثل رقم التسلسل، ورقم الطلب، والشهادات، وبيانات المنتج الأخرى بسهولة وعلى المدى الطويل من الإنترنت.
المزايا
- حلقة تركيب ملحومة بالكامل لمنع دخول الماء إلى لوحة التحكم (حماية من الدخول IP66)
- مصنوع بالكامل من الفولاذ المقاوم للصدأ
- مستوى الأمان "S1" أو "S3" وفق EN 837-1 أو وفق ASME B40.100
- نطاقات المقياس من 0 … 0.6 إلى 0 … 1,600 bar أو 0 ... 10 إلى 0 ... 20,000 psi
- رمز QR على القرص يوفر رابطاً إلى معلومات خاصة بالجهاز
الأسئلة والأجوبة
ما هو مدى قياس هذا المقياس؟
مدى القياس من 0 … 0.6 إلى 0 … 1,600 bar أو 0 … 10 إلى 0 … 20,000 psi، مع نطاقات تفريغ ومركّبة إضافية مثل -1 … 15 bar.
ما هي دقة الجهاز؟
فئة الدقة 1.6 وفقًا للمعايير EN 837-1 وASME B40.100.
ما هو مستوى السلامة المتاح؟
يتطابق الطراز على الأقل مع مستوى السلامة "S1" مع جهاز تفريغ في الخلف، ويتوفر أيضًا مستوى السلامة "S3" بنافذة مانعة للتناثر وجدار حاجز صلب وخلفية تفريغ وفق EN 837-1 أو ASME B40.100.
ما هي وصلات العملية المتوفرة؟
تشمل G 1/2 B, G 1/4 B, G 1/8 B, R 1/2, R 1/4, 1/2 NPT, 1/4 NPT, M20 x 1.5 وM12 x 1.5.
ما هي المواد المستخدمة للأجزاء المبللة بالوسط؟
الأجزاء المبللة من الفولاذ المقاوم للصدأ Stainless steel 1.4404 (316L)، بينما يتوفر الهيكل بخيارات 1.4301 (304) أو 1.4571 (316Ti) أو 1.4404 (316L).
ما هي درجات الحرارة المسموح بها؟
درجة حرارة البيئة المحيطة من -40 … +60 °C، ودرجة حرارة الوسط من -40 … +200 °C.
هل يحمل الجهاز موافقات للمناطق الخطرة؟
نعم، يشمل ATEX وEAC Ex بتصنيفات II 2G Ex h IIC T6 … T1 Gb X وII 2D Ex h IIIC T85°C … T450°C Db X، بالإضافة إلى UKCA وCE وPED وCRN وDNV.
ما الذي يميز طراز PG23CP عن المقاييس الأخرى؟
حلقة التركيب الملحومة بالكامل التي تحقق حماية IP66 عند التركيب على لوحة التحكم، والتصنيع الكامل من الفولاذ المقاوم للصدأ، مما يجعله مناسبًا للوسائط العدوانية وللوحات WHCP وHPU. ---
| الطراز | PG23CP |
| السلسلة | PG23 |
| النوع الفرعي | Bourdon tube pressure gauge |
| نطاق الضغط | 0…0.6 bar · 0…1600 bar · 0…10 psi · 0…20000 psi · 0…160000 kPa · -1…0 bar · -1…15 bar · -0.1…0 MPa · -0.1…0.9 MPa · -30…15 inHg · -30…160 inHg · 0…2.5 MPa · -100…0 kPa · -100…900 kPa · 0…60 kPa · -0.6…0 bar · -1…0.6 bar · -1…3 bar · -0.06…0 MPa · -0.1…0.06 MPa · -0.1…0.3 MPa · -30…0 inHg · -30…30 inHg · -30…60 inHg · -1…5 bar · -1…9 bar · -0.1…0.5 MPa · -0.1…1.5 MPa · -30…100 inHg · -30…200 inHg · -30…300 inHg · 0…40 kg/cm2 · 0…1 bar · 0…1.6 bar · 0…2.5 bar · 0…4 bar · 0…6 bar · 0…10 bar · 0…16 bar · 0…25 bar · 0…40 bar · 0…60 bar · 0…100 bar · 0…160 bar · 0…250 bar · 0…400 bar · 0…600 bar · 0…1000 bar · 0…0.06 MPa · 0…0.1 MPa · 0…0.16 MPa · 0…0.25 MPa · 0…0.4 MPa · 0…0.6 MPa · 0…1 MPa · 0…1.6 MPa · 0…100 kPa · 0…160 kPa · 0…250 kPa · 0…400 kPa · 0…600 kPa · 0…1000 kPa · 0…1600 kPa · 0…2500 kPa · 0…4000 kPa · 0…6000 kPa · 0…10000 kPa · 0…16000 kPa · 0…25000 kPa · 0…40000 kPa · 0…60000 kPa · 0…100000 kPa · 0…15 psi · 0…30 psi · 0…60 psi · 0…100 psi · 0…160 psi · 0…200 psi · 0…300 psi · 0…400 psi · 0…600 psi · 0…800 psi · 0…1000 psi · 0…1500 psi · 0…2000 psi · 0…3000 psi · 0…4000 psi · 0…5000 psi · 0…6000 psi · 0…7500 psi · 0…10000 psi · 0…15000 psi · -1…1.5 bar · -60…0 kPa · -100…60 kPa · -100…150 kPa · -100…300 kPa · -0.1…0.15 MPa · -1…24 bar · -100…500 kPa · -100…1500 kPa · -100…2400 kPa · -0.1…2.4 MPa · 0…4 MPa · 0…6 MPa · 0…10 MPa · 0…16 MPa · 0…25 MPa · 0…40 MPa · 0…60 MPa · 0…100 MPa · 0…160 MPa · 0…60 kg/cm2 · 0…100 kg/cm2 · 0…160 kg/cm2 · 0…250 kg/cm2 · 0…400 kg/cm2 · 0…600 kg/cm2 · 0…1000 kg/cm2 · 0…1600 kg/cm2 |
| فئة الدقة | 1.6 |
| معيار الدقة | EN 837-1, ASME B40.100 |
| وصلة العملية | M12 x 1.5M20 x 1.5R ¼R ½G ⅛ BG ¼ BG ½ B¼ NPT½ NPTG 1/8 BG 1/4 BG 1/2 BR 1/4R 1/21/4 NPT1/2 NPT |
| درجة حرارة العملية | −40…+200 °C |
| مادة العلبة | Stainless steel 1.4301 (304), Stainless steel 1.4571 (316Ti), Stainless steel 1.4404 (316L) |
| مادة الأجزاء الملامسة | Stainless steel 1.4404 (316L) |
| مادة الإحكام | Glycerine, Glycerine-water mixture, Silicone oil, Laminated safety glass, Polycarbonate |
| حرارة المحيط | −40…+60 °C |
| تصنيف IP | IP66 |
| الوزن | 0.25 kg |
| الشهادات | UKCACRNDNVCEPEDEACMChSPAC |
| حماية الانفجار | UKCA Equipment and protective systems intended for use in potentially explosive atmospheres regulationsEAC Hazardous areasEx Ukraine Hazardous areasII 2G Ex h IIC T6 ... T1 Gb XII 2D Ex h IIIC T85°C ... T450°C Db XATEX directive Hazardous areas - Ex h Gas II 2G Ex h IIC T6 ...T1 Gb X Dust II 2D Ex h IIIC T85°C ...T450°C Db XEx EAC Ex K O'TEU declaration of conformity ATEX directive Hazardous areas - Ex h Gas II 2G Ex h IIC T6...T1 Gb X Dust II 2D Ex h IIC T85°C...T450°C Db XPAC Kazakhstan Metrology, measurement technologyMChS Permission for commissioningPAC Ukraine Metrology, measurement technologyPAC Uzbekistan Metrology, measurement technologyPAC China Metrology, measurement technologyDNV Ships, shipbuilding (e.g. offshore) |
| قطر القرص | 63 mm |
| لغات ورقة البيانات | EN, DE |
| Temperature error | On deviation from the reference conditions at the measuring system: ≤ ±0.4 %per 10 °C [≤ ±0.4 %per 18 °F] of full scale value |
|---|---|
| Reference conditions | |
| Ambient temperature | +20 °C [+68 °F] |
| bar | |
|---|---|
| 0 ... 0.6 1) | 0 ... 40 |
| 0 ... 1 | 0 ... 60 |
| 0 ... 1.6 | 0 ... 100 |
| 0 ... 2.5 | 0 ... 160 |
| 0 ... 4 | 0 ... 250 |
| 0 ... 6 | 0 ... 400 |
| 0 ... 10 | 0 ... 600 |
| 0 ... 16 | 0 ... 1,000 |
| 0 ... 25 | 0 ... 1,600 |
| kPa | |
|---|---|
| 0 ... 60 1) | 0 ... 4,000 |
| 0 ... 100 | 0 ... 6,000 |
| 0 ... 160 | 0 ... 10,000 |
| 0 ... 250 | 0 ... 16,000 |
| 0 ... 400 | 0 ... 25,000 |
| 0 ... 600 | 0 ... 40,000 |
| 0 ... 1,000 | 0 ... 60,000 |
| 0 ... 1,600 | 0 ... 100,000 |
| 0 ... 2,500 | 0 ... 160,000 |
| psi | |
|---|---|
| 0 ... 10 1) | 0 ... 1,000 |
| 0 ... 15 | 0 ... 1,500 |
| 0 ... 30 | 0 ... 2,000 |
| 0 ... 60 | 0 ... 3,000 |
| 0 ... 100 | 0 ... 4,000 |
| 0 ... 160 | 0 ... 5,000 |
| 0 ... 200 | 0 ... 6,000 |
| 0 ... 300 | 0 ... 7,500 |
| 0 ... 400 | 0 ... 10,000 |
| 0 ... 600 | 0 ... 15,000 |
| 0 ... 800 | 0 ... 20,000 |
عرض الكل (20)
| 0 ... 0.6 1) | 0 ... 40 |
|---|---|
| 0 ... 1 | 0 ... 60 |
| 0 ... 1.6 | 0 ... 100 |
| 0 ... 2.5 | 0 ... 160 |
| 0 ... 4 | 0 ... 250 |
| 0 ... 6 | 0 ... 400 |
| 0 ... 10 | 0 ... 600 |
| 0 ... 16 | 0 ... 1,000 |
| 0 ... 25 | 0 ... 1,600 |
| 0 ... 0.06 1) | 0 ... 4 |
|---|---|
| 0 ... 0.1 | 0 ... 6 |
| 0 ... 0.16 | 0 ... 10 |
| 0 ... 0.25 | 0 ... 16 |
| 0 ... 0.4 | 0 ... 25 |
| 0 ... 0.6 | 0 ... 40 |
| 0 ... 1 | 0 ... 60 |
| 0 ... 1.6 | 0 ... 100 |
| 0 ... 2.5 | 0 ... 160 |
| bar | |
|---|---|
| -0.6 ... 0 1) | -1 ...+5 |
| -1 ... 0 | -1 ...+9 |
| -1 ... +0.6 | -1 ...+15 |
| -1 ... +1.5 | -1 ...+24 |
| -1 ...+3 | - |
| -60 ... 0 1) | -100 ...+500 |
|---|---|
| -100 ... 0 | -100 ...+900 |
| -100 ...+60 | -100 ... +1,500 |
| -100 ...+150 | -100 ... +2,400 |
| -100 ...+300 | - |
| Further details on: scale ranges | |
|---|---|
| Special scale ranges | Other scale ranges on request |
| Unit | ■ bar ■ psi ■ kg/cm² ■ kPa ■ MPa |
| Increased overload safety | ■ Without ■ 2 times ■ 3 times ■ 4 times ■ 5 times |
| Vacuum resistance | ■ Without ■ Vacuum-resistant to -1 bar |
| Dial | |
| Scale colour | Black |
| Material | Aluminium |
| Special scale | ■ Without ■ With temperature scale for refrigerant, e.g. for NH 3 :R 717 |
| Pointer | |
| Instrument pointer | ■ Standard pointer, aluminium, black ■ Adjustable pointer, aluminium, black |
| Mark pointer / Drag pointer | ■ Without ■ Red mark pointer on dial, fixed ■ Red mark pointer on window, adjustable ■ Mark pointer on bayonet bezel, adjustable ■ Red drag pointer on window, adjustable |
| Pointer stop pin | ■ Without ■ At zero point (only for NS 63 [2 ½"]) ■ At 6 o'clock (only for NS 100 [4"]) |
| -0.06 ... 0 1) | -0.1 ... +0.5 |
|---|---|
| -0.1 ... 0 | -0.1 ... +0.9 |
| -0.1 ... +0.06 | -0.1 ... +1.5 |
| -0.1 ... +0.15 | -0.1 ... +2.4 |
| -0.1 ... +0.3 | - |
| -30 inHg ... 0 | -30 inHg ...+100 |
|---|---|
| -30 inHg ...+15 | -30 inHg ...+160 |
| -30 inHg ...+30 | -30 inHg ...+200 |
| -30 inHg ...+60 | -30 inHg ...+300 |
| Process connection | |
|---|---|
| Standard | ■ EN 837-1 ■ ISO 7 ■ ANSI/B1.20.1 |
| Size | |
| EN 837-1 | ■ G⅛B,male thread ■ G¼B,male thread ■ G½B,male thread ■ M12 x 1.5, male thread ■ M20 x 1.5, male thread |
| ISO 7 | ■ R ¼, male thread ■ R ½, male thread |
| ANSI/B1.20.1 | ■ ¼NPT, male thread ■ ½NPT, male thread |
| Restrictor | ■ Without ■ ∅0.6 mm[0.024"], stainless steel ■ ∅0.3 mm[0.012"], stainless steel |
| Material (wetted) | |
| Process connection | Stainless steel 1.4404 (316L) |
| Bourdon tube | Stainless steel 1.4404 (316L) |
| Medium temperature | ||
|---|---|---|
| Instruments without filling | -40 ...+200 °C [-40 ...+392 °F] | |
| Instruments with glycerine filling | -20 ...+100 °C [-4 ...+212 °F] | |
| Instruments with silicone oil filling | -40 ...+100 °C [-40 ...+212 °F] | |
| Ambient temperature | ||
| Instruments without filling or with silicone oil filling | -40 ...+60 °C [-40 ...+140 °F] | |
| Instruments with glycerine filling | -20 ...+60 °C [-4 ...+140 °F] | |
| Pressure limitation | ||
| NS 63 [2 ½"] | Steady | 3/4 x full scale value |
| Fluctuating | 2/3 x full scale value | |
| Short time | Full scale value | |
| NS 100 [4"] | Steady | Full scale value |
| Fluctuating | 0.9 x full scale value | |
| Short time | 1.3 x full scale value | |
| Ingress protection per IEC/EN 60529 | ■ IP65 1) |
| Logo | Description | Region |
|---|---|---|
| EU declaration of conformity Pressure Equipment Directive PS > 200 bar, module A, pressure accessory | European Union | |
| UKCA Pressure equipment (safety) regulations | United Kingdom | |
| - | CRN Safety (e.g. electr. safety, overpressure, ...) For full scale value ≤ 1,000 bar | Canada |
| Logo | Description | Region |
|---|---|---|
| EU declaration of conformity ATEX directive Hazardous areas - Ex h Gas II 2G Ex h IIC T6 ...T1 Gb X Dust II 2D Ex h IIIC T85°C ...T450°C Db X | European Union | |
| UKCA Equipment and protective systems intended for use in potentially explosive atmospheres regulations | United Kingdom | |
| EAC Hazardous areas | Eurasian Economic Community | |
| Ex Ukraine Hazardous areas | Ukraine | |
| PAC Kazakhstan Metrology, measurement technology | Kazakhstan | |
| - | MChS Permission for commissioning | Kazakhstan |
| - | PAC Ukraine Metrology, measurement technology | Ukraine |
| PAC Uzbekistan Metrology, measurement technology | Uzbekistan | |
| - | PAC China Metrology, measurement technology | China |
| DNV Ships, shipbuilding (e.g. offshore) | International |
| Logo | Description |
|---|---|
| - | Pressure Equipment Directive (PED) for maximum allowable pressure PS ≤ 200 bar |
| - | Suitability of wetted materials for drinking water per European 4MS initiative |
| Certificates | ■ 2.2 test report per EN 10204 (e.g. state-of-the-art manufacturing, indication accuracy) ■ 3.1 inspection certificate per EN 10204 (e.g. material proof for wetted metal parts, indication accuracy) ■ PCA calibration certificate, traceable and accredited in accordance with ISO/IEC 17025 ■ Calibration certificate by a national accreditation body, traceable and accredit - ed in accordance with ISO/IEC 17025 on request |
|---|---|
| Recommended calibration interval | 1 year (dependent on conditions of use) |
| Patent number | Description |
|---|---|
| US Design D1051747S, CPC CN 01677074, DE Design 402022100171, EU Design 402022100171, IR Design DM/222416, EU 3D trademark 018659564 | Design patentWIKA blue identity |
| NS | G | Dimensions in mm[in] | |||||||
|---|---|---|---|---|---|---|---|---|---|
| b4 | S3 | D1 | D2 | D3 | D4 | b | f | ||
| 63 [2 ½"] | G⅛B | 58.5 [2.30] 1) | 10 [0.39] | 63.5 [2.5] | 62 [2.44] | 75.5 [2.97] | 85 [3.35] | 41.5 [1.63] | 18.5 [0.73] |
| Dimensions G¼B | in mm [inch] 61.5 [2.52] 1) | 13 [0.51] | 63.5 [2.5] | 62 [2.44] | 75.5 [2.97] | 85 [3.35] | 41.5 [1.63] | 18.5 [0.73] | |
| NS ⌀ D1 063 [2.48] 63,5 [2.50] 100 [3.94] 100 [3.94] NS 100 [4"] | ⌀ D2 62 [2.44] G⅛B | ⌀ D3 ⌀ D4 75,5 [2.97] 85 [3.35] 82 [3.29] 2) | b f 41,5 [1.63] 18,5 [0.73] 10 [0.39] | 100 [3.94] | 99 [3.9] | 118 [4.65] | 132 [5.20] | 58.5 [2.30] | 30 [1.18] |
| 99 [3.90] G¼B | 118 [4.65] 132 [5.20] 85 [3.36] 2) | 58,5 [2.30] 30 [1.18] 13 [0.51] | 100 [3.94] | 99 [3.9] | 118 [4.65] | 132 [5.20] | 58.5 [2.30] | 30 [1.18] | |
| G⅜B | 88 [3.46] 2) | 16 [0.63] | 100 [3.94] | 99 [3.9] | 118 [4.65] | 132 [5.20] | 58.5 [2.30] | 30 [1.18] | |
| G½B | 92 [3.62] 2) | 20 [0.79] | 100 [3.94] | 99 [3.9] | 118 [4.65] | 132 [5.20] | 58.5 [2.30] | 30 [1.18] |
| NS | G | Dimensions in mm[in] | |||||||
|---|---|---|---|---|---|---|---|---|---|
| b4 | S3 | D1 | D2 | D3 | D4 | b | f | ||
| 63 [2 ½"] | ⅛NPT | 58.5 [2.30] 1) | 10 [0.39] | 63.5 [2.5] | 62 [2.44] | 75.5 [2.97] | 85 [3.35] | 41.5 [1.63] | 18.5 [0.73] |
| ¼NPT | 61.5 [2.52] 1) | 13 [0.51] | 63.5 [2.5] | 62 [2.44] | 75.5 [2.97] | 85 [3.35] | 41.5 [1.63] | 18.5 [0.73] | |
| NS 100 [4"] | ⅛NPT | 82 [3.29] 2) | 10 [0.39] | 100 [3.94] | 99 [3.9] | 118 [4.65] | 132 [5.20] | 58.5 [2.30] | 30 [1.18] |
| ¼NPT | 85 [3.36] 2) | 13 [0.51] | 100 [3.94] | 99 [3.9] | 118 [4.65] | 132 [5.20] | 58.5 [2.30] | 30 [1.18] | |
| ⅜NPT | 87 [3.43] 2) | 15 [0.59] | 100 [3.94] | 99 [3.9] | 118 [4.65] | 132 [5.20] | 58.5 [2.30] | 30 [1.18] | |
| ½NPT | 91 [3.58] 2) | 19 [0.75] | 100 [3.94] | 99 [3.9] | 118 [4.65] | 132 [5.20] | 58.5 [2.30] | 30 [1.18] |
لم تجد الإجابة في الوثائق؟ سيرد المهندس خلال يوم عمل.
اسأل المهندس →1 مادة قياسية من عائلة PG23
إذا كنت تعرف الرمز — اختر مباشرة. إذا لا — استخدم المُهيِّئ في الوضع «01».