
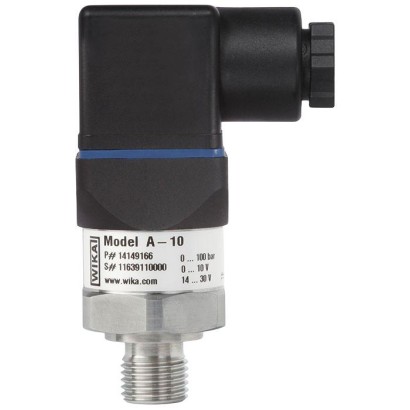
حساس ضغط
الوصف
مرسل الضغط طراز A-10 (حساس الضغط) المُثبت ميدانيًا هو الحل الشامل لقياس الضغط في البيئات الصناعية. مُصمَّم بشكل مدمج، ويمكن دمجه في مجموعة واسعة من تصاميم الآلات. إن تعدد مجالات القياس، وكذلك مجالات القياس الخاصة، يساهم في قابلية تطبيقه على نطاق واسع بشكل عام.
المزايا
- جودة ممتازة وتقنية مجرّبة
- تشكيلة واسعة بشكل استثنائي تغطي جميع التطبيقات تقريبًا
- جميع المتغيرات القابلة للتهيئة متوفرة بسرعة بكميات تبدأ من 1
- فعّال من حيث التكلفة بشكل خاص
الأسئلة والأجوبة
ما هي مجالات الضغط التي يدعمها الطراز A-10؟
يغطي الطراز A-10 مجالات قياس نسبية من 0 … 0.05 bar وحتى 0 … 1000 bar، بالإضافة إلى مجالات تفريغ (مثل -0.05 … 0 bar)، ومجالات مطلقة (bar abs.)، ووحدات psi وinWC وinHg.
ما هي دقة القياس؟
الدقة ≤ ±0.25 % of span وفق المعيار IEC 61298-2.
ما هي إشارات الخرج المتاحة؟
إشارات الخرج المتاحة هي 4-20 mA، 0-10 V، 0-5 V، 1-5 V، و0.5-4.5 V ratiometric، بتغذية 10...30 V DC.
ما هي توصيلات العملية المتوفرة؟
تتوفر مجموعة واسعة تشمل M14 x 1.5، M20 x 1.5، G 1/8 B، G 1/2 B، 1/4 NPT، 1/2 NPT، R 1/4، PT 1/2، 7/16-20 UNF O-ring BOSS، وصلة شفة (Flange connection) وغيرها.
هل يناسب الطراز A-10 درجات حرارة مرتفعة أو منخفضة؟
نعم، يعمل في نطاق درجة حرارة للوسط وللبيئة المحيطة من -40 °C إلى +100 °C.
ما هي درجة الحماية من الغبار والماء؟
درجة الحماية IP65، والتوصيل الكهربائي عبر موصل M12 4-pin أو كابل مع cable gland PG7/PG9/PG11/PG13.5.
هل يحمل الطراز شهادات اعتماد لمناطق خطرة (ATEX)؟
لا تتضمن البيانات المتاحة أي شهادات حماية من الانفجار؛ الشهادات المذكورة هي CE، RoHS، EAC، UL، NSF/ANSI/CAN 61، وChina RoHS.
ما الذي يميز A-10 عن الطرز المجاورة؟
يتميز A-10 بأنه حل عام فعال من حيث التكلفة للاستخدامات الصناعية العامة، مع تنوع استثنائي في مجالات القياس وتوصيلات العملية وإشارات الخرج، وتوافر جميع المتغيرات القابلة للتهيئة خلال وقت قصير ابتداءً من الكمية 1.
| الطراز | A-10 |
| النوع الفرعي | Pressure transmitter |
| نطاق الضغط | 0…0.05 bar · 0…0.1 bar · 0…0.16 bar · 0…0.25 bar · 0…0.4 bar · 0…0.6 bar · 0…1 bar · 0…1.6 bar · 0…2.5 bar · 0…4 bar · 0…6 bar · 0…10 bar · 0…16 bar · 0…25 bar · 0…40 bar · 0…60 bar · 0…100 bar · 0…160 bar · 0…250 bar · 0…400 bar · 0…600 bar · 0…1000 bar · -0.05…0 bar · -0.05…0.05 bar · -0.05…0.15 bar · -0.05…0.2 bar · -0.05…0.25 bar · -0.1…0 bar · -0.1…0.1 bar · -0.15…0.15 bar · -0.16…0 bar · -0.2…0.2 bar · -0.25…0 bar · -10…10 inWC · -20…0 inWC · -20…20 inWC · -40…0 inWC · -40…40 inWC · -50…50 inWC · -60…0 inWC · -75…75 inWC · 0…0.1 bar abs. · 0…0.16 bar abs. · 0…0.25 bar abs. · 0…0.4 bar abs. · 0…0.6 bar abs. · 0…1 bar abs. · 0…1.6 bar abs. · 0…5 psi abs. · 0…15 psi abs. · 0…25 psi abs. · 0…30 psi abs. · 0…50 psi abs. · 0…40 inWC abs. · 0…60 inWC abs. · 0…80 inWC abs. · 0…100 inWC abs. · 0…120 inWC abs. · 0…20 inWC · 0…40 inWC · 0…60 inWC · 0…80 inWC · 0…100 inWC · 0…120 inWC · 0…150 inWC · 0…200 inWC · 0…250 inWC · 0…400 inWC · -0.025…0.025 bar · -80…0 inWC · -100…0 inWC · -100…100 inWC · -120…0 inWC · -125…125 inWC · -150…0 inWC · -200…200 inWC · -250…0 inWC · 0…2.5 bar abs. · 0…4 bar abs. · 0…6 bar abs. · 0…10 bar abs. · 0…16 bar abs. · 0…25 bar abs. · 0…100 psi abs. · 0…150 psi abs. · 0…200 psi abs. · 0…300 psi abs. · 0…150 inWC abs. · 0…200 inWC abs. · 0…250 inWC abs. · 0…400 inWC abs. · 0…2.5 inWC abs. · 0…4 inWC abs. · 0…6 inWC abs. · 0…10 inWC abs. · 0…16 inWC abs. · 0…25 inWC abs. · 0…1 psi · 0…5 psi · 0…15 psi · 0…25 psi · 0…30 psi · 0…50 psi · 0…100 psi · 0…160 psi · 0…200 psi · 0…300 psi · 0…500 psi · 0…1000 psi · 0…1500 psi · 0…2000 psi · 0…3000 psi · 0…5000 psi · 0…10000 psi · 0…15000 psi · -1…0 psi · -30…0 inHg · -30…15 inHg · -30…30 inHg · -30…60 inHg |
| فئة الدقة | ≤ ±0.25 % of span |
| معيار الدقة | IEC 61298-2 |
| وصلة العملية | M14 x 1.5M20 x 1.5G 1/4 AG 1/2 AG 1/8G 1/4G 3/8G 1/27/16-20 UNFG 1/8 BG 1/4 BG 1/4 female threadG 3/8 BG 1/2 B1/8 NPT1/4 NPT1/4 NPT, female thread1/2 NPTR 1/4R 3/8R 1/2PT 1/4PT 1/2PT 3/87/16-20 UNF O-ring BOSSFlange connection |
| درجة حرارة العملية | −40…+100 °C |
| إشارة الخرج | 4-20 mA · 0-10 V · 0-5 V · 1-5 V · 0.5-4.5 V ratiometric · 0.5-4.5V |
| التغذية | 10...30 V DC |
| وصلة كهربائية | M12 4-pin, cable gland PG7/PG9/PG11/PG13.5 |
| مادة العلبة | Stainless steel, Stainless steel 316L, PA and PBT, TPU and PUR |
| مادة الأجزاء الملامسة | Stainless steel, Stainless steel 316L, PH grade steel, Synthetic oil, Dry measuring cell |
| مادة الإحكام | NBR, FPM/FKM, EPDM, Copper, Stainless steel, HNBR |
| حرارة المحيط | −40…+100 °C |
| تصنيف IP | IP65 |
| الوزن | 0.08 kg |
| الشهادات | CERoHSEACULNSF/ANSI/CAN 61China RoHS |
| لغات ورقة البيانات | EN, DE, ES, FR |
| Accuracy specifications | Non-linearity ≤ ±0.5 %of span | Non-linearity ≤ ±0.25 %of span |
|---|---|---|
| Non-linearity per BFSL per IEC 61298-2 | ||
| Measuring range ≤ 0.1 bar [≤ 1.45 psi] | ≤ ±0.5 %of span | - |
| Measuring range > 0.1 bar [> 1.45 psi] | ≤ ±0.5 %of span | ≤ ±0.25 %of span 1) |
| Accuracy | → See 'Max. measured error per IEC 61298-2' | |
| Max. measured error per IEC 61298-2 | ||
| Measuring range ≥ 0.6 bar [≥ 8.7 psi] | ≤ ±1 %of span | ≤ ±0.5 %of span |
| Measuring range ≥ 0.4 bar [≥ 5.8 psi] | ≤ ±1.2 %of span | ≤ ±0.7 %of span |
| Measuring range ≥ 0.25 bar [≥ 3.6 psi] | ≤ ±1.3 %of span | ≤ ±0.8 %of span |
| Measuring range ≥ 0.16 bar [≥ 2.3 psi] | ≤ ±1.5 %of span | ≤ ±1 %of span |
| Measuring range ≥ 0.1 bar [≥ 1.45 psi] | ≤ ±1.8 %of span | - |
| Measuring range ≥ 0.05 bar [≥ 0.73 psi] | ≤ ±2.4 %of span | - |
| Zero point error 2) 3) | ||
| 4 ... 20 mA/ DC 1 ...5V / DC 0.5 ...4.5V / DC 0.5 ...4.5V ratiometric | ≤ ±0.3 %of span | ≤ ±0.2 %of span |
| DC 0 ...10V | ≤ ±0.5 %of span | ≤ ±0.4 %of span |
| DC 0 ...5V 4) | ≤ ±0.6 %of span | - |
| Signal noise | ≤ 0.2 %of span | |
|---|---|---|
| Non-repeatability per IEC 61298-2 | ||
| Measuring range < 0.1 bar [< 1.45 psi] | ≤ 0.2 %of span | |
| Measuring range > 0.1 bar [> 1.45 psi] | ≤ 0.1 %of span | |
| Temperature error at 0 ... 80 °C [32 ... 176 °F] | ||
| - | Typical | ≤ ±1 %of span |
| Measuring range < 1 bar [< 14.5 psi] | Maximum | ≤ ±2.5 %of span |
| Measuring range ≥ 1 bar [≥ 14.5 psi] | Maximum | ≤ ±1.5 %of span |
| Measuring range ≥ 10 bar [≥ 145 psi] | Maximum | ≤ ±2 %of span |
| Measuring range > 25 bar [> 360 psi] | Maximum | ≤ ±1.5 %of span |
| Temperature hysteresis -30 ... +100°C [-22 ... +212 °F] for measuring ranges < 0.6 bar [< 8.7 psi] | ||
| Measuring range < 0.6 bar [< 8.7 psi] | Gauge pressure | ≤ 0.2 %of span |
| Absolute pressure | ≤ 0.2 %of span | |
| Measuring range < 0.4 bar [< 5.8 psi] | Gauge pressure | ≤ 0.3 %of span |
| Absolute pressure | ≤ 0.3 %of span | |
| Measuring range < 0.25 bar [< 3.6 psi] | Gauge pressure | ≤ 0.5 %of span |
| Absolute pressure | ≤ 0.5 %of span | |
| Measuring range < 0.16 bar [< 2.3 psi] | Gauge pressure | ≤ 0.7 %of span |
| Absolute pressure | ≤ 0.8 %of span | |
| Measuring range < 0.1 bar [< 1.45 psi] | Gauge pressure | ≤ 1.4 %of span |
| Long-term drift per IEC 61298-2 | |
|---|---|
| Measuring range ≤ 0.1 bar [≤ 1.45 psi] | ≤ ±0.5 %of span 1) |
| Measuring range ≤ 0.4 bar [≤ 5.8 psi] | ≤ ±0.2 %of span |
| Measuring range > 0.4 bar [> 5.8 psi] | ≤ ±0.1 %of span |
| Additional zero point error depending on the mounting position for measuring ranges ≤ 1 bar [≤ 15 psi] | |
| Mounting position 180°, vertical, top process connection | ≤ 1 mbar [≤ 0.015 psi] |
| Mounting position 90°, horizontal | ≤ 0.6 mbar [≤ 0.009 psi] |
| Reference conditions | Per IEC 61298-1 |
| bar | |
|---|---|
| 0 ... 0.05 | 0 ... 10 1) |
| 0 ... 0.1 | 0 ... 16 1) |
| 0 ... 0.16 | 0 ... 25 1) |
| 0 ... 0.25 | 0 ... 40 |
| 0 ... 0.4 | 0 ... 60 |
| 0 ... 0.6 | 0 ... 100 |
| 0 ... 1 | 0 ... 160 |
| 0 ... 1.6 | 0 ... 250 |
| 0 ... 2.5 | 0 ... 400 |
| 0 ... 4 | 0 ... 600 |
| 0 ... 6 | 0 ... 1,000 |
عرض الكل (20)
| 0 ... 1 | 0 ... 300 1) |
|---|---|
| 0 ... 5 | 0 ... 500 |
| 0 ... 15 | 0 ... 1,000 |
| 0 ... 25 | 0 ... 1,500 |
| 0 ... 30 | 0 ... 2,000 |
| 0 ... 50 | 0 ... 3,000 |
| 0 ... 100 | 0 ... 5,000 |
| 0 ... 160 1) | 0 ... 10,000 |
| 0 ... 200 1) | 0 ... 15,000 |
| inWC | |
|---|---|
| 0 ... 20 | 0 ... 120 |
| 0 ... 40 | 0 ... 150 |
| 0 ... 60 | 0 ... 200 |
| 0 ... 80 | 0 ... 250 |
| 0 ... 100 | 0 ... 400 |
| 0 ... 0.1 | 0 ... 2.5 |
|---|---|
| 0 ... 0.16 | 0 ... 4 |
| 0 ... 0.25 | 0 ... 6 |
| 0 ... 0.4 | 0 ... 10 |
| 0 ... 0.6 | 0 ... 16 |
| 0 ... 1 | 0 ... 25 |
| 0 ... 1.6 | - |
| 0 ... 5 | 0 ... 100 |
|---|---|
| 0 ... 15 | 0 ... 150 |
| 0 ... 25 | 0 ... 200 |
| 0 ... 30 | 0 ... 300 |
| 0 ... 50 | - |
| 0 ... 40 | 0 ... 150 |
|---|---|
| 0 ... 60 | 0 ... 200 |
| 0 ... 80 | 0 ... 250 |
| 0 ... 100 | 0 ... 400 |
| 0 ... 120 | - |
| bar | |
|---|---|
| -0.025 ... +0.025 | -0.3 ... +0.3 |
| -0.05 ... 0 | -0.4 ... 0 |
| -0.05 ... +0.05 | -0.5 ... +0.5 |
| -0.05 ... +0.15 | -0.6 ... 0 |
| -0.05 ... +0.2 | -1 ... 0 |
| -0.05 ... +0.25 | -1 ... +0.6 |
| -0.1 ... 0 | -1 ... +1.5 |
| -0.1 ... +0.1 | -1 ...+3 |
| -0.15 ... +0.15 | -1 ...+5 |
| -0.16 ... 0 | -1 ...+9 1) |
| -0.2 ... +0.2 | -1 ...+15 1) |
| -0.25 ... 0 | -1 ...+24 1) |
| -10 ...+10 | -80 ... 0 |
|---|---|
| -20 ... 0 | -100 ... 0 |
| -20 ...+20 | -100 ...+100 |
| -40 ... 0 | -120 ... 0 |
| -40 ...+40 | -125 ...+125 |
| -50 ...+50 | -150 ... 0 |
| -60 ... 0 | -200 ...+200 |
| -75 ...+75 | -250 ... 0 |
| Units | ■ bar ■ psi ■ inWC ■ mbar ■ kg/cm² ■ MPa | |
|---|---|---|
| Maximum working pressure | → Corresponds to the upper measuring range value / measuring range full scale value → Any permanent operation above the maximum working pressure is not permis - sible | |
| Overpressure limit | The overpressure limit is based on the measuring range. Depending on the select - ed process connection and the seal, restrictions in overpressure limit can result. | |
| bar | Measuring ranges ≤ 0.1 bar | 0.2 bar |
| Measuring ranges ≤ 0.4 bar | 1 bar | |
| Measuring ranges < 1.6 bar | 3 bar | |
| Measuring ranges ≥ 1.6 bar | 2 times | |
| Measuring range 1,000 bar | 1.43 times | |
| bar abs. | Measuring ranges ≤ 0.4 bar abs. | 1 bar abs. |
| Measuring ranges < 1.6 bar abs. | 3 bar abs. | |
| Measuring ranges ≥ 1.6 bar abs. | 2 times | |
| psi | Measuring ranges ≤ 1 psi | 3 psi |
| Measuring ranges ≤ 5 psi | 14.5 psi | |
| Measuring ranges < 25 psi | 45 psi | |
| Measuring ranges ≥ 25 psi | 2 times | |
| Measuring ranges 160 psi, 1,000 psi, 1,500 psi and 10,000 psi | 1.7 times | |
| Measuring range 15,000 psi | 1.43 times | |
| psi abs. | Measuring ranges ≤ 5 psi abs. | 14.5 psi abs. |
| Measuring ranges < 25 psi abs. | 45 psi abs. | |
| Measuring ranges ≥ 25 psi abs. | 2 times |
| inWC | Measuring ranges ≤ 40 inWC | 80 inWC |
|---|---|---|
| Measuring ranges ≤ 200 inWC | 400 inWC | |
| Measuring ranges ≤ 400 inWC | 1,200 inWC | |
| inWC abs. | Measuring ranges ≤ 200 inWC abs. | 400 inWC abs. |
| Measuring ranges ≤ 400 inWC abs. | 1,200 inWC abs. | |
| Vacuum resistance | Yes (restriction with measuring ranges ≤ 0.1 bar [≤ 1 psi, 40 inWC]: -0.2 bar [-3 psi, -80 | |
| Leakage rate | ■ < 5*10 -3 mbar*l/s ■ < 1*10 -6 mbar*l/s 1) 2) |
| Standard | Thread size | Max. measuring range | Overpressure limit | Seal |
|---|---|---|---|---|
| EN 837 | G⅛B | 400 bar [5,000 psi] | 572 bar [8,290 psi] | Copper |
| G¼B | 1,000 bar [15,000 psi] | 1,480 bar [21,400 psi] | ■ Copper ■ Stainless steel | |
| G¼female thread | 1,000 bar [15,000 psi] | 1,480 bar [21,400 psi] | Without | |
| G⅜B | 1,000 bar [15,000 psi] | 1,480 bar [21,400 psi] | ■ Copper ■ Stainless steel | |
| G½B | 1,000 bar [15,000 psi] | 1,480 bar [21,400 psi] | ■ Copper ■ Stainless steel | |
| DIN EN ISO 1179-2 | G¼A | 600 bar [8,000 psi] | 858 bar [12,440 psi] | ■ NBR ■ EPDM |
| 1,000 bar [15,000 psi] | 1,480 bar [21,400 psi] | FPM/FKM | ||
| G½A | 600 bar [8,000 psi] | 858 bar [12,440 psi] | ■ NBR ■ FPM/FKM | |
| DIN EN ISO 9974-2 | M14 x 1.5 | 600 bar [8,000 psi] | 858 bar [12,440 psi] | ■ NBR ■ FPM/FKM ■ EPDM |
| ANSI/ASME B1.20.1 | ⅛NPT | 400 bar [5,000 psi] | 572 bar [8,290 psi] | - |
| ¼NPT | 1,000 bar [15,000 psi] | 1,480 bar [21,400 psi] | ||
| ¼NPT, female thread | 1,000 bar [15,000 psi] | 1,480 bar [21,400 psi] | ||
| ½NPT | 1,000 bar [15,000 psi] | 1,480 bar [21,400 psi] | ||
| DIN 16288 | M20 x 1.5 | 1,000 bar [15,000 psi] | 1,480 bar [21,400 psi] | ■ Copper ■ Stainless steel |
| ISO 7 | R¼ | 1,000 bar [15,000 psi] | 1,480 bar [21,400 psi] | - |
| R⅜ | 1,000 bar [15,000 psi] | 1,480 bar [21,400 psi] | ||
| R½ | 1,000 bar [15,000 psi] | 1,480 bar [21,400 psi] | ||
| KS | PT¼ | 1,000 bar [15,000 psi] | 1,480 bar [21,400 psi] | - |
| PT½ | 1,000 bar [15,000 psi] | 1,480 bar [21,400 psi] | ||
| PT⅜ | 1,000 bar [15,000 psi] | 1,480 bar [21,400 psi] | ||
| SAE J514 | 7/16-20 UNF O-ring BOSS | 600 bar [8,000 psi] | 858 bar [12,440 psi] | FPM/FKM |
| - | Flange connection | 100 bar [1,000 psi] | 143 bar [2,070 psi] | Without |
| Output signal | ||
|---|---|---|
| Signal type | ||
| Current (2-wire) | 4 ...20mA | |
| Voltage (3-wire) | ■ DC 0 ...10V ■ DC 0 ...5V ■ DC 1 ...5V ■ DC 0.5 ...4.5V | |
| Ratiometric (3-wire) | DC 0.5 ...4.5V | |
| Load Ω | ||
| Current (2-wire) | ≤ (auxiliary power - 8 V) / 0.02 A | |
| Voltage (3-wire) | > Maximum output signal /1mA | |
| Ratiometric (3-wire) | > 10k | |
| Voltage supply | ||
| Auxiliary power | Output signal 4 ...20mA | ■ DC 8 ...30V ■ DC 8 ...35V 1) 2) |
| Output signal DC 0 ...5V 1) 3) | ■ DC 8 ...30V ■ DC 8 ...35V | |
| Output signal DC 1 ...5V | ■ DC 8 ...30V ■ DC 8 ...35V | |
| Output signal DC 0.5 ...4.5V | ■ DC 8 ...30V ■ DC 8 ...35V | |
| Output signal DC 0 ...10V | ■ DC 14 ...30V ■ DC 14 ...35V | |
| Output signal DC 0.5 ... 4.5 V, ratiometric | DC 5V ±10% | |
| Current supply | Current (2-wire) | Signal current, max.25mA |
| Voltage (3-wire) | 8mA | |
| Ratiometric (3-wire) | 8mA |
| Dynamic behaviour | ||
|---|---|---|
| Settling time per IEC 61298-2 | Measuring range ≥ 0.4 bar [≥ 5.8 psi] | < 1 ms ⁴⁾ |
| Measuring range < 0.4 bar [< 5.8 psi] | < 1 min | |
| Switch-on time | Measuring range ≥ 0.4 bar [≥ 5.8 psi] | < 15 ms |
| Measuring range < 0.4 bar [< 5.8 psi] | < 1 min |
| Connection type | IP code 1) | Wire cross-section | Cable diameter | Cable material |
|---|---|---|---|---|
| Angular connector DIN EN 175301-803 A | ||||
| With mating connector, PG9 (stand - ard) | IP65 | To max. 1.5 mm² | 6 ...8mm | - |
| With mating connector, PG11 | IP65 | To max. 1.5 mm² | 8 ...10mm | |
| With mating connector, PG13.5 2) | IP65 | To max. 1.5 mm² | 10 ...14mm | |
| With moulded cable 3) | IP65 | 3 x 0.75 mm² | 6mm | PUR |
| Angular connector DIN EN 175301-803 C 3) | ||||
| With mating connector | IP65 | To max. 0.75 mm² | 4.5 ...6mm | - |
| Circular connector M12 x 1 (4-pin) | ||||
| Without mating connector | IP67 | - | - | - |
| Straight with moulded cable 3) | IP67 | 3 x 0.34 mm² | 4.3mm | PUR |
| Angled with moulded cable 3) | IP67 | 3 x 0.34 mm² | 4.3mm | PUR |
| Cable outlet | ||||
| Unshielded 3) | IP67 | 3 x 0.34 mm² | 4mm | PUR |
| OEMversion, unshielded 4) | IP67 | 3 x 0.14 mm² | 2.85mm | TPU |
| Connection type | → See table 'Electrical connection' on page 7 |
|---|---|
| Wire cross-section | → See table 'Electrical connection' on page 7 |
| Cable diameter | → See table 'Electrical connection' on page 7 |
| Pin assignment | → See table 'Pin assignment' |
| Ingress protection (IP code) per IEC 60529 | → See table 'Electrical connection' on page 7 |
| Short-circuit resistance | S+ vs. U- |
| Reverse polarity protection | U+ vs. U- No reverse polarity protection with ratiometric output signal |
| Insulation voltage | DC 500V |
| 2-wire | 3-wire | ||
|---|---|---|---|
| U + | 1 | 1 | |
| U- | 2 | 2 | |
| S+ | - | 3 |
| 2-wire | 3-wire | ||
|---|---|---|---|
| 1 2 3 | U + | 1 | 1 |
| U- | 2 | 2 | |
| S+ | - | 3 |
لم تجد الإجابة في الوثائق؟ سيرد المهندس خلال يوم عمل.
اسأل المهندس →1 مادة قياسية من عائلة A-10
إذا كنت تعرف الرمز — اختر مباشرة. إذا لا — استخدم المُهيِّئ في الوضع «01».