
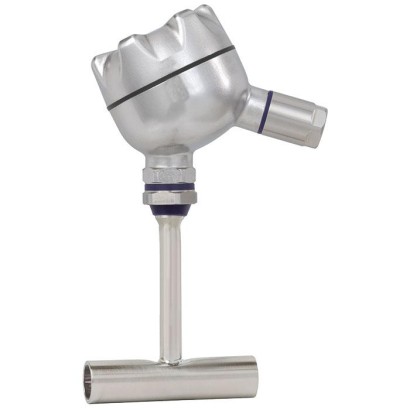
Термометр опору
Опис
Термометр опору моделі TR22-B застосовується для вимірювання температури в санітарних застосуваннях.
Щоб інтегрувати його в процес, запатентовану захисну трубку моделі TW61 (патент, право власності № DE 102010037994 та US 12 897.080) безпосередньо орбітально приварюють до трубопроводу.
Кінці під’єднання гладкі та підготовлені для орбітального зварювання. Процесні приєднання відповідають жорстким вимогам щодо матеріалів і конструкції гігієнічних вимірювальних точок.
Модель TR22-B із протоковим корпусом для орбітального зварювання
Опції: ущільнювальна комбінація на патрубку в зоні горловини, кабельний ввід у гігієнічному виконанні
Для зручного калібрування або технічного обслуговування сенсор можна замінювати без необхідності відкривати процес або від’єднувати електричне під’єднання. Таким чином можна мінімізувати ризики для гігієни та скоротити простої.
Пружинний вимірювальний вставок забезпечує контакт між наконечником сенсора та дном захисної трубки, а отже — швидкий час відгуку та високу точність.
JS
BS
BSZ, BSZ-K
Особливості
- Спрощене калібрування завдяки знімним вимірювальним вставкам
- Головка з нержавіючої сталі в оптимізованому гігієнічному дизайні, легко очищується в усіх монтажних положеннях (патент, право власності: GM 000984349)
- Pt100, 4 … 20 mA або протокол HART ®
- Самозливний із мінімізованою застійною зоною
Питання та відповіді
Який діапазон вимірювання має TR22-B?
Залежно від виконання: -50 … +150 °C, 0 … +150 °C, -30 … +250 °C або -50 … +250 °C.
Який сенсор використовується і якої точності?
Застосовується сенсор Pt100 класу AA.
Як термометр підключається до процесу?
Запатентована захисна трубка TW61 орбітально приварюється безпосередньо до трубопроводу; доступні протоковий або кутовий корпус.
Які матеріали контактують із середовищем?
Зонд і захисна гільза виготовляються з нержавіючої сталі 1.4435 або 316L.
Який вихідний сигнал підтримує прилад?
Аналоговий сигнал 4 … 20 mA або HART®.
Який ступінь захисту від пилу та вологи?
IP65.
Чи є вибухозахищені виконання?
Так, доступні численні виконання, зокрема Ex ia IIC T1 ... T6 Ga, Ex ib IIC T3 ... T6 Ga/Gb, Ex ec IIC T1~T6 Gc та Ex nA IIC T1~T6 Gc.
Чим TR22-B відрізняється від сусідніх моделей серії TR?
Це санітарний термометр опору саме з орбітальним зварюванням: змінні вимірювальні вставки дозволяють калібрувати чи замінювати сенсор без відкриття процесу, а корпус легко очищується в будь-якому положенні монтажу.
| Модель | TR22-B |
| Сімейство | TR |
| Підтип | Sanitary resistance thermometer with orbital welding |
| Діапазон температури | −50…+150 °C · +0…+150 °C · −30…+250 °C · −50…+250 °C |
| Технологічне приєднання | Flow-through housingAngular housing |
| Темп. процесу | −50…+150 °C |
| Вихідний сигнал | HART · 4-20mA · HART® |
| Електр. приєднання | M20 x 1.5, M12 x 1 coupler connector (4-pin) |
| Матеріал зонда | Stainless steel 1.4435, Stainless steel 316L |
| Матеріал захисної гільзи | Stainless steel 1.4435, Stainless steel 316L |
| Темп. навколишнього середовища | −40…+85 °C |
| Ступінь захисту IP | IP65 |
| Сертифікати | CERoHS3-AEHEDGEAC |
| Вибухозахист | Ex ia IIC T1 ... T6 GaII 3D Ex tc IIIC TX °C Dc XEx ia IIC T1 ... T6 GbEx ia IIIC T125 ... T65 °C DaEx ib IIC T3 ... T6 Ga/GbII 1G Ex ia IIC T1 ... T6 GaII 1/2G Ex ia IIC T1 ... T6 Ga/GbII 2G Ex ia IIC T1 ... T6 GbII 1D Ex ia IIIC T125 ... T65 °C DaII 1/2D Ex ia IIIC T125 ... T65 °C Da/DbII 2D Ex ia IIIC T125 ... T65 °C DbII 2G Ex eb IIC T1 ... T6 GbII 3G Ex ec IIC T1 ... T6 Gc XII 2D Ex tb IIIC TX °C DbII 3G Ex nA IIC T1 ... T6 Gc XEx ia IIC T1 ... T6 Ga/GbEx ia IIIC T125 ... T65 °C Da/DbEx ia IIIC T125 ... T65 °C Db0Ex ia IIC T6 ... T1 Ga X1Ex ia IIC T6 ... T1 Gb XEx ia IIIC T80 ... T440 Da XEx ia IIIC T80 ... T440 Db X2Ex nA IIC T6 ... T1 Gc XEx ia IIIC T65°C DaEx ia IIIC T65°C DbEx ia IIC T3 ... T6 GaEx ib IIIC T125 ... T65 °C Da/DbEx ia IIC T1~T6 GaEx ia IIC T1~T6 GbEx ic IIC T1~T6 GcEx iaD 20 T65/T95/T125Ex iaD 21 T65/T95/T125Ex eb IIC T1~T6 GbEx ec IIC T1~T6 GcEx nA IIC T1~T6 GcEx ia IIC T4 ... T6Ex ib IIC T4 ... T6Ex ib IIC T3 ... T6 GbII 1D Ex ia IIC T125...T65 °C DaII 1/2D Ex ia IIC T125...T65 °C Da/DbII 2D Ex ia IIC T125...T65 °C DbII 2D Ex tb IIC Tx °C DbII 3D Ex tc IIC Tx °C Dc XEx ia IIC T80...T440 Da XEx ia IIC T80...T440 Db XExia IIC T125...T65°C DaExib IIC T125...T65°C Da/Db |
| Тип сенсора | Pt100 |
| Клас сенсора | AA |
| Діаметр зонда | 3 mm |
| Захисна гільза | Так |
| Форма захисної гільзи | fabricated |
| Мови datasheet | EN, DE |
| Measuring element | ||
|---|---|---|
| Type of measuring element | ■ Pt100 (thin-film) ■ Face-sensitive Pt100 | (thin-film) 1) |
| Measuring current | IN 00.17 at | |
| Transmitter version Pt100 version (without transmitter) | Model T15 < Model T32 < 0.1 ...1.0mA | 0.2mA 0.3mA |
| Connection method | ■ 1 x | |
| Transmitter version | 3-wire ■ 1 x 4-wire | |
| Pt100 version (without transmitter) | ■ 1 x 3-wire ■ 1 x 4-wire ■ 2 x 3-wire | |
| Tolerance value of the measuring element 2) per IEC 60751 | ■ Class AA ■ Class A ■ Class B | 0 ... 150 °C -30 ...+250 °C -50 ...+250 °C |
| Temperature range | -50 ...+150 °C [-58 ...+302 °F] 1) |
|---|
| Model | Material | Cable inlet thread size Ingress (max.) | Cap | Surface | |
|---|---|---|---|---|---|
| BS | BS | Aluminium ■ M20 x ■ M12 x connector | 1.5 1 coupler (4-pin) IP65 3) | Flat cover with 2 screws | Blue, painted (RAL 5022) |
| BSZ, BSZ-K | BSZ, BSZ-K BSZ-H, BSZ-HK BSZ Aluminium | BSS ■ M20 x 1.5 ■ M12 x 1 coupler connector (4-pin) | BSS-H IP65 3) | BVS (NuG) Spherical hinged cover with cylinder head screw | 1/4000 Blue, painted (RAL 5022) |
| BSZ-H, BSZ-HK BSZ-K | BSS BSS-H PAV antistatic PA12 ■ M20 x ■ M12 x connector | BVS 1.5 1 coupler (4-pin) IP65 | 1/4000 Spherical hinged cover with cylinder head screw | 5/6000 Black | |
| BSZ-H Aluminium | ■ M20 x 1.5 ■ M12 x 1 coupler connector (4-pin) | IP65 3) | Raised hinged cover with cylinder head screw | Blue, painted (RAL 5022) | |
| BSZ-H, BSZ-HK BSS BSZ-HK | BSS-H PAV antistatic PA12 | BVS BVS (NuG) ■ M20 x 1.5 ■ M12 x 1 coupler connector (4-pin) | IP65 | 7/8000 5/6000 Raised hinged cover with cylinder head screw | 7/8000 DIH50 Black |
| BSZ-H / DIH10 2) | Aluminium | ■ M20 x 1.5 ■ M12 x 1 coupler connector (4-pin) | IP65 | Raised hinged cover with cylinder head screw | Blue, painted (RAL 5022) |
| Model | Material | Cable inlet thread size Ingress (max.) | protection Cap | Surface | |
|---|---|---|---|---|---|
| BVS | Stainless steel (1.4308) | ■ M20 x 1.5 ■ M12 x 1 coupler connector (4-pin) | IP65 | Screw-on lid, hygienic design | Natural finish, electropolished |
| BVS BVS (NuG) BVC | 1/4000 Stainless steel (1.4571) | 7/8000 5/6000 ■ M16 x 1.5 ■ M12 x 1 coupler connector (4-pin) | 7/8000 IP68 4) | KN4-P Anschlussgehäuse Flat screw-on lid | BVC Natural finish |
| BVC KN4-A | Aluminium | ■ M20 x 1.5 ■ M12 x 1 coupler connector (4-pin) | IP65 3) | Screw-on lid | Blue, painted (RAL 5022) |
| KN4-P BVC KN4-P | Polypropylene | ■ M20 x 1.5 ■ M12 x 1 coupler connector (4-pin) | IP65 3) | Screw-on lid | White |
Переглянути всі (15)
| Transmitter | Model T15 | Model T32 |
|---|---|---|
| Transmitter data sheet | TE 15.01 | TE 32.04 |
| Figure | ||
| Analogue output | 4 ...20mA | ■ 4 ...20mA ■ HART ® protocol |
| Possible assembly combinations | ||
| BVC | ○ | ○ |
| BVS | ○ | ○ |
| BS | ○ | - |
| BSZ / BSZ-K | ○ | ○ |
| BSZ-H / BSZ-HK | ● | ● |
| KN4-P / KN4-A | ○ | ○ |
| Type of process connection | ■ Flow-through housing ■ Angular housing | |
|---|---|---|
| Measuring insert diameter (Pt100 version) | 3 mm[0.12 in] | |
| Protection tube | ||
| Protection tube model | TW61 | |
| Protection tube diameter | → see tables on page 13 and 14 | |
| Surface roughness | Per DIN 11866 row A, B | ■ R a < 0.8 μm ■ R a < 0.4 μm electropolished |
| Per DIN 11866 row C, ASME-BPE | ■ R a < 0.76 μm ■ R a < 0.38 μm electropolished | |
| Others on request | ||
| Connection to thermometer | M24 x 1.5 | |
| Insertion length U 1 , tube length TL and L 1 , protection tube insertion length U 1 | → see tables on page 13 and 14 | |
| Neck tube lengthM | 125 mm[4.92 in] | |
| The use of uniform measuring insert lengths, even for different nominal widths of pipes, reduces the inventory of the measuring inserts, particularly for larger plants. Additionally, the measuring insert length is optimised for an on-site calibration, for example with aWIKA temperature dry-well calibrator model CTD9x00. | ||
| Other lengths on request | ||
| Material (wetted) | Per DIN 11866 row A, B | Stainless steel 1.4435 |
| Per DIN 11866 row C, ASME-BPE | Stainless steel 316L |
| Process connection | |
|---|---|
| Sealing combination (option) | Transition from the connection head to the protection tube is effected via an optional sealing combination (polyurethane) of flat gasket and wiper |
| ■ Permanently prevents the penetration and depositing of humidity and impurities in this area (IP68) ■ Simplifies cleaning considerably (in combination with the patented BVS head and the hygienic cable gland, an easy to clean and hygienic measuring location results, | |
| even in areas which are not in contact with the product) | |
| Patented hygienic design (for flow-through housing) | ■ Dead-space minimised, invasive temperature measurement ■ Flexible mounting position due to self-draining ■ With horizontal installation, make sure that the pipeline is slightly inclined for self- draining ■ The installation is carried out by means of orbital welding; thus, the weld seams are reproducible and controllable |
| Analogue output | ||
|---|---|---|
| Transmitter models T15, T32 | 4 ...20mA | |
| Transmitter model T32 | HART ® protocol | |
| Factory configuration (transmitter) | → Customer-specific configuration available on request | |
| Sensor | Pt100 | |
| Connection method | 3-wire | |
| Measuring range | Measuring range 0 ... 150 °C [32 ... 302 °F] | |
| Other measuring ranges are adjustable | ||
| Time response | ||
| Response time per IEC 60751 1) | Transmitter version | t 50 < 3.2 s or t 90 < 7.3 s + response time of the respective transmitter → see data sheet for the respective transmitter |
| Pt100 version | t 50 < 3.2 s t 90 < 7.3 s |
| Ambient temperature range | -40 ...+85 °C [-40 ...+185 °F] |
|---|---|
| Storage temperature range | -40 ...+85 °C [-40 ...+185 °F] |
| Description | Region |
|---|---|
| EU declaration of conformity | European Union |
| EMCdirective 1) EN 61326 emission (group 1, class B) and immunity (industrial application) | |
| Pressure equipment directive For thermowells/protection tubes > DN 25 [1"] and for the associated marking on the measuring instrument or thermowell/protection tube,WIKA confirms conformity with the pressure equipment directive in accordance with the conformity assessment procedure, module H. For thermowells/protection tubes with nominal widths of ≤ DN 25 [1"], a CE marking in |
| Logo | Description | Region |
|---|---|---|
| EU declaration of conformity ATEX directive Hazardous areas | European Union | |
| - Ex i Zone Zone Zone Zone Zone Zone - Ex e 2) Zone Zone Zone Zone - Ex n 2) Zone Zone 22 dust II 3D Ex tc IIICTX °C Dc X IECEx - in combination with ATEX Hazardous areas | International | |
| EAC EMCdirective 1) | Eurasian Economic | |
| Hazardous areas - Ex i Zone 0 gas 0Ex ia IIC T6 ...T1 Ga X Zone 1 gas 1Ex ia IIC T6 ...T1 Gb X Zone 20 dust Ex ia IIIC T80 ...T440 Da X Zone 21 dust Ex ia IIIC T80 ...T440 Db X - Ex n Zone |
| Logo | Description | Region |
|---|---|---|
| INMETRO | Brazil | |
| Hazardous areas Ex i Zone 0 gas Ex ia IIC T3 ...T6 Ga Zone CCC 3) | China | |
| KCs Hazardous areas Ex i Zone 0 gas Ex ia IIC T4 ...T6 | Korea | |
| - | Zone 1 gas Ex ib IIC T4 ...T6 PESO Hazardous areas - Ex i Zone 0 gas Ex ia IIC T1 ...T6 Ga Zone 1 mounting to zone 0 gas Ex ib IIC T3 ...T6 Ga/Gb | India |
| PAC Russia Metrology, measurement technology | Russia | |
| PAC Kazakhstan Metrology, measurement technology | Kazakhstan | |
| - | MChS Permission for commissioning | Kazakhstan |
| PAC Usbekistan Metrology, measurement technology 3-A 4) Sanitary Standard | Uzbekistan | |
| ® | Flow-through housing:yes, for all dimensions Angular housing: yes, from DIN 11866 row A:DN 32 ... 100 DIN 11866 row B:DN 25 ... 80 DIN 11866 row C:DN 1 ½" ... 4" | USA |
| TYPE EL | EHEDG 4) Hygienic Equipment Design Flow-through housing:yes, for all dimensions Angular housing: yes, from DIN 11866 row A:DN 32 ... 100 DIN 11866 row B:DN 25 ... 80 | European Union |
| Certificates | ■ 2.2 test report ■ 3.1 inspection certificate ■ DAkkS calibration certificate, traceable and accredited in accordance with ISO/IEC 17025 ■ Manufacturer's declaration regarding regulation (EC) 1935/2004 ■ Certificate of the surface roughness of wetted parts |
|---|---|
| Hygienic certificates | 3-A approval EHEDG approval |
| Nominal width of pipe Workflow Freigabe-08 | Max. permissible pressure in bar | Outer diameter of pipe 11528266.02 E CN108275 02 | Pipe schedule material KLI-ZCHG TW61 DURCHGGEH + BVS F | Pipe length TW61 .STRD-PREISLISTE TW61 | Protection tube insertion length reference modified released UV/DR drawing number 08 18.11.21 THIESR 18.11.21 DILLMAA | Neck tube length 11528274.02 F sheets / . 11528274 02 1 1 | |
|---|---|---|---|---|---|---|---|
| DN / OD REVISION | PS | Ø D first created 01 06.11.09 | s size nominal raw part Surface texture | TL Check Tol. ISO 2768 - mK | U 1 ALEXANDER SIZE ISO 14405 units comments GG | M WIEGAND SE & Co. KG | |
| DIN 11866 row A or metric KLI-ZCHG TW61 F.STRD-PREISLISTE | 10 | 25 | 13 by WIKA 11.11.2021 DILLMAA | 1.5 µm z R in 1 4 16 63 - ISO 1302 x y z | 70 ±0.5 ±0.3 ±0.2 ...400 ...120 ...30 >120 >30 >6 ±0.1 ...6 0.5 | 6 ISO 8015 mm [inch] | 129 www.wika.com D-63911 Klingenberg |
| 15 TW61 | 25 drawing number | 19 | 1.5 | 70 | 9 | 126 DEKLI1_EN_A4M_T01 15.04.2020 | |
| 20 TW61 | 25 reference modified 18.11.21 DILLMAA | 23 . 11528266 02 | 1.5 | 80 | 11 | 124 | |
| 25 size nominal | 25 released UV/DR comments 08 18.11.21 THIESR | 29 F sheets / 1 1 | 1.5 | 100 | 18 | 117 | |
| 32 Check language ...400 ...120 ...30 >120 >30 >6 ...6 0.5 Tol. ISO 2768 - mK z | 25 ALEXANDER ISO 8015 SIZE ISO 14405 mm units indicator GG | 35 D-63911 Klingenberg WIEGAND SE & Co. KG | 1.5 | 110 | 18 | 117 | |
| 40 GER/ENG ±0.5 ±0.3 ±0.2 ±0.1 1 | 25 [inch] | 41 www.wika.com DEKLI1_EN_A4M_T01 15.04.2020 | 1.5 | 120 | 18 | 117 | |
| 50 | 25 | 53 | 1.5 | 160 | 30 | 105 | |
| 65 | 16 | 70 | 2.0 | 210 | 30 | 105 | |
| 80 | 16 | 85 | 2.0 | 260 | 45 | 90 | |
| 100 | 12.5 | 104 | 2.0 | 310 | 45 | 90 | |
| DIN 11866 row B or ISO | 8 (13.5) | 25 | 13.5 | 1.6 | 64 | 6 | 129 |
| 10 (17.2) | 25 | 17.2 | 1.6 | 68 | 9 | 126 | |
| 15 (21.3) | 25 | 21.3 | 1.6 | 72 | 11 | 124 | |
| 20 (26.9) | 25 | 26.9 | 1.6 | 110 | 11 | 124 | |
| 25 (33.7) | 25 | 33.7 | 2.0 | 120 | 18 | 117 | |
| 32 (42.4) | 25 | 42.4 | 2.0 | 130 | 18 | 117 | |
| 40 (48.3) | 25 | 48.3 | 2.0 | 130 | 18 | 117 | |
| 50 (60.3) | 25 | 60.3 | 2.0 | 180 | 30 | 105 | |
| 65 (76.1) | 16 | 76.1 | 2.0 | 220 | 30 | 105 | |
| 80 (88.9) | 16 | 88.9 | 2.3 | 260 | 45 | 90 | |
| DIN 11866 row C or ASME BPE | 1/2" | 13.8 | 12.7 | 1.65 | 95.2 | 6 | 129 |
| 3/4" | 13.8 | 19.05 | 1.65 | 101.6 | 9 | 126 | |
| 1" | 25.4 | 1.65 | 108.0 | ||||
| 1 1/2" | 13.8 | 1.65 | 11 | 124 | |||
| 13.8 | 38.1 50.8 | 1.65 | 120.6 | 18 | 117 117 | ||
| 2" 2 1/2" | 13.8 | 63.5 | 1.65 | 146.0 158.8 | 18 30 | 105 | |
| 3" | 13.8 13.8 | 76.2 | 1.65 | 171.4 | 30 | 105 | |
| 4" | 13.8 | 101.6 | 2.11 | 209.6 | 45 | 90 |
| Nominal width of pipe KLI-ZCHG TW61 ECKGEHÄUSE F.STRD-PREISLISTE | TW61 | Max. permissible pressure in bar 11528452.02 drawing number 11528452 | Outer diameter of pipe . 02 | Pipe schedule by WIKA 1 first created 05.07.2012 BAUERK | Pipe length 2 | Protection tube insertion length 3 | Neck tube length 4 | |
|---|---|---|---|---|---|---|---|---|
| DN / OD material scale TW61 1:1 | PS sheets reference modified released UV/DR 08 18.11.21 THIESR 18.11.21 DILLMAA | Ø D F / 1 1 | s | TL | L 1 | U 1 | M | |
| DIN 11866 row A or metric by WIKA size nominal raw part µm z R in 1 4 16 63 - ISO 1302 x y z Surface texture first created 01 CN108275 02 09.11.09 05.07.2012 BAUERK | 10 Check indicator Tol. ISO 2768 - mK | 25 ALEXANDER WIEGAND SIZE ISO 14405 units comments GG | 13 SE & Co. KG | 1.5 | 35 | 55 | 14 | 121 |
| ±0.1 ...6 0.5 | 15 language GER/ENG ±0.5 ±0.3 ±0.2 ...400 ...120 ...30 >120 >30 >6 | 25 ISO 8015 mm [inch] | 19 www.wika.com D-63911 Klingenberg | 1.5 | 35 | 55 | 18 | 117 |
| 20 | 25 | 23 DEKLI1_EN_A4M_T01 15.04.2020 | 1.5 | 40 | 63 | 18 | 117 | |
| 25 | 25 | 29 | 1.5 | 50 | 77 | 30 | 105 | |
| DIN 11866 row A or metric | 32 | 25 | 35 | 1.5 | 55 | 87 | 30 | 105 |
| 40 | 25 | 41 | 1.5 | 60 | 97 | 30 | 105 | |
| ® JANUARY 2019 TYPE EL CLASS I | 50 | 25 | 53 | 1.5 | 80 | 126 | 30 | 105 |
| 65 | 16 | 70 | 2.0 | 105 | 165 | 45 | 90 | |
| 80 | 16 | 85 | 2.0 | 130 | 201 | 45 | 90 | |
| 100 | 12.5 | 104 | 2.0 | 155 | 241 | 45 | 90 | |
| DIN 11866 row B or ISO | 8 (13.5) | 25 | 13.5 | 1.6 | 32 | 55 | 14 | 121 |
| 10 (17.2) | 25 | 17.2 | 1.6 | 34 | 55 | 16 | 119 | |
| 15 (21.3) | 25 | 21.3 | 1.6 | 36 | 58 | 18 | 117 | |
| 20 (26.9) | 25 | 26.9 | 1.6 | 55 | 81 | 30 | 105 | |
| DIN 11866 row B or ISO ® TYPE EL CLASS I | 25 (33.7) | 25 | 33.7 | 2.0 | 60 | 91 | 30 | 105 |
| 32 (42.4) | 25 | 42.4 | 2.0 | 65 | 102 | 30 | 105 | |
| 40 (48.3) | 25 | 48.3 | 2.0 | 65 | 108 | 30 | 105 | |
| JANUARY 2019 | 50 (60.3) | 25 | 60.3 | 2.0 | 90 | 145 | 45 | 90 |
| 65 (76.1) | 16 | 76.1 | 2.0 | 110 | 173 | 45 | 90 | |
| 80 (88.9) | 16 | 88.9 | 2.3 | 130 | 203 | 45 | 90 | |
| DIN 11866 row C or ASME BPE | 1/2" | 13.8 | 12.7 | 1.65 | 47.6 | 71 | 14 | 121 |
| 3/4" | 13.8 | 19.05 | 1.65 | 50.8 | 71 | 18 | 117 | |
| 1" | 13.8 | 25.4 | 1.65 | 54.0 | 79 | 18 | 117 | |
| DIN 11866 row C or ASME BPE | 1 1/2" | 13.8 | 38.1 | 1.65 | 60.3 | 94 | 30 | 105 |
| 2" | 13.8 | 50.8 | 1.65 | 73.0 | 118 | 30 | 105 | |
| ® JANUARY 2019 TYPE EL CLASS I | 2 1/2" | 13.8 | 63.5 | 1.65 | 79.4 | 134 | 45 | 90 |
| 3" | 13.8 | 76.2 | 1.65 | 85.7 | 150 | 45 | 90 | |
| 4" | 13.8 | 101.6 | 2.11 | 104.8 | 190 | 45 | 90 |
Не знайшли відповіді у документації? Інженер відповість впродовж робочого дня.
Запитати інженера →1 стандартних артикулів сімейства TR
Якщо знаєте код — оберіть напряму. Якщо ні — користуйтесь конфігуратором у режимі «01».