
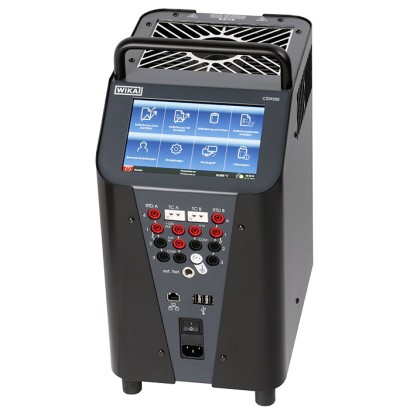
Калібратор для суховодяної (сухої) калібровки температури
Опис
Калібратор температури з сухим блоком (dry-well) преміум-версії зі вбудованим вимірювальним приладом. Принцип роботи — калібрування сухим термостатом: зонд порівняння занурюється в гомогенне температурне поле свердловини, що забезпечує високу точність без рідких середовищ. Обирається для лабораторій, майстерень, електростанцій та хімічної промисловості, де потрібні як переносні, так і стаціонарні повірочні роботи.
Особливості
- Просте керування за допомогою інтуїтивно зрозумілих меню
- Великий сенсорний екран, що легко читається
- Короткий час відгуку завдяки оптимізованому керуванню
- Покращена точність завдяки однорідній температурі у сухій колодязі
- Створення завдань калібрування, включно з підготовкою сертифіката
Питання та відповіді
Який діапазон температур калібрування моделі CTD9350-165?
Модель охоплює діапазони -35 … +165 °C та -35 … +700 °C залежно від конфігурації.
Яка точність приладу?
Невизначеність становить ±0,075 % від показання, але не менше ±0,3 K.
Чи можна калібрувати як термометри опору, так і термопари?
Так, прилад підтримує симуляцію RTD і TC, а також сигнали Pt100, Pt1000, струм 0/4 … 20 mA, напругу, опір та термо-ЕДС.
Для яких умов навколишнього середовища розрахований прилад?
Робоча температура навколишнього середовища — 0 … +50 °C, ступінь захисту IP20, тому він призначений для лабораторних і цехових умов, а не для вуличного монтажу.
Чи є вибухозахист або рівень безпеки SIL?
У наданих даних вибухозахист та SIL не вказані — для таких застосувань уточнюйте у WIKA окремо.
Чи прослідковувані результати калібрування?
Так, прилад має прослідковуваність за DAkkS, а функція створення завдань калібрування включає підготовку сертифіката.
Чи можна використовувати прилад на місці експлуатації, а не лише в лабораторії?
Так, CTD9350 — переносний прилад масою 13,5 кг, придатний для робіт у майстернях, на електростанціях та на місці.
Чим CTD9350 відрізняється від базових версій сухоблочних калібраторів?
Це преміум-версія зі вбудованим вимірювальним приладом, сенсорним екраном, оптимізованим регулюванням для короткого часу відгуку та гомогенною температурою сухого блока для підвищеної точності.
Зберіть CTD9350 під свою задачу
Артикул збирається автоматично. Якщо сумніваєтесь — напишіть інженеру; підкажемо за параметрами лінії.
- Діапазон температур-35 … +165 °C
- Захисний провідникнаявний у електричному колі
- Інтегрований показ—
- Зовнішній еталонний термометр—
- Калібрування—
- Транспортний кейс—
- Силовий кабель—
- Вставте—
- Подальші схваленнябез
- Додаткова інформація для замовленняБез
Завершіть конфігурацію
Оберіть всі параметри, щоб надіслати запит.
| Модель | CTD9350-165 |
| Сімейство | CTD9350 |
| Підтип | dry-well |
| Діапазон температури | −35…+165 °C · −35…+700 °C |
| Невизначеність | ±0.075 % of reading, min. ±0.3 K |
| Тип калібрування | dry_block |
| Вихідний сигнал | mA · V · resistance · thermoelectric voltage · current (0/4...20 mA) · RTD simulation · TC simulation · Pt100 · Pt1000 · thermocouple |
| Темп. навколишнього середовища | +0…+50 °C |
| Ступінь захисту IP | IP20 |
| Вага | 13.5 kg |
| Сертифікати | RoHSEMC EN 61326Low voltage EN 61010EMC directive EN 61326Low voltage directive EN 61010CE |
| Простежуваність | DAkkS |
| Переносний | Так |
| Мови datasheet | EN, DE |
| Basic information | CTD9350-700 | CTD9350-165 |
|---|---|---|
| Temperature range | T amb ... 700 °C [T amb ... 1.292 °F] | -35 ...+165 °C [-31 ...+329 °F] |
| Accuracy | → See table 'Accuracy specifications' | |
| Temperature stability 1) | → See table 'Accuracy specifications' | |
| Metal block | ||
| Immersion depth | 145 mm[5,71 in] | |
| Insert dimensions | Ø29 x 150 mm[Ø1,14 x 5,91 in] | Ø28 x 150 mm[Ø1,10 x 5,91 in] |
| Dry-well material | Aluminium-Bronze 2.0966 | Brass 2.0375 |
| Functions | ||
| Menu functions | ■ Calibration without certificate ■ Calibration with certificate ■ Remote control ■ Data export to a USB stick | |
| User settings | User-defined data is indicated on the test certificate | |
| Dimensions (W x D x H) | ||
| Calibrator without carrying handle | 210 x 300 x 330mm [8.27 x 11.81 x 12.99 in] | 210 x 300 x 380mm [8.27 x 11.81 x 14.96 in] |
| Height of carrying handle | 50 mm[1,97 in] | |
| Weight | 10 kg [22.1 lbs] | Approx. 13.5 kg [29.77 lbs] |
| Digital display instrument | CTD9350-700 | CTD9350-165 |
|---|---|---|
| Display | Bright colour touchscreen (7"), laminated safety glass | |
| Display range | 0 ... 700 °C [32 ... 1,292 °F] | -50 ...+165 °C [-58 ...+329 °F] |
| Resolution | 0.001 °C | |
| Units | Adjustable via menu ■ °C ■ °F ■ K | |
| Menu languages | Adjustable via menu ■ English ■ German |
| Accuracy specifications | CTD9350-700 | CTD9350-165 |
|---|---|---|
| Temperature range | T amb ... 700 °C [T amb ... 1,292 °F] | -35 ...+165 °C [-31 ...+329 °F] |
| Accuracy | ||
| External reference temperature probe | ±0.100 K 2) | ±0.100 K |
| Internal reference temperature probe | 0.075 %of reading, min. ±0.3 K | ±0.100 K |
| Temperature stability 1) | ||
| External reference temperature probe | ±0.020 K 2) | ±0.008 K |
| Internal reference temperature probe | ±0.100 K | ±0.015 K |
| Influence due to loading 1) | ||
| External reference temperature probe | ±0.020 K 2) | ±0.010 K |
| Internal reference temperature probe | ±0.300 K | ±0.300 K |
| Temperature distribution 1) | ||
| Axial homogeneity | ±0.300 K | ±0.100 K |
| Radial homogeneity | ±0.040 K | ±0.020 K |
| Accuracy specifications | CTD9350-700 | CTD9350-165 |
|---|---|---|
| Hysteresis | ±0.015 K | ±0.010 K |
Переглянути всі (20)
| Temperature control | CTD9350-700 | CTD9350-165 | ||
|---|---|---|---|---|
| Heating time | 19 min | from 20 °C to 690 °C [from 68 °F to 1,274 °F] | 14 min | from 20 °C to 165 °C [from 68 °F to 329 °F] |
| 16 min | from -35 °C to +165 °C [from -31 °F to +329 °F] | |||
| Cooling time | 85 min | from 700 °C to 30 °C [from 1,292 °F to 86 °F] | 13 min | from +20 °C to -30 °C [from +68 °F to -22 °F] |
| 11 min | from +165 °C to 20 °C [from 329 °F to 68 °F] | |||
| Stabilisation time | Dependent on temperature and temperature probe |
| Electrical connection | CTD9350-700 | CTD9350-165 |
|---|---|---|
| Operating voltage 1) | ■ AC 110 ... 115 V, 60 Hz 2) ■ AC 230 V, 50 Hz 2) | AC 100 ... 240 V, 50/60 Hz |
| Power consumption | 1,000W | 375W |
| Electrical safety | Overvoltage category (installation category) II, Pollution degree 2 in accordance with IEC-61010-1 | |
| Fuse | 10 AH 250V slow blow fuse | 6.3 AH 250V slow blow fuse |
| Power cord | ■ For Europe ■ For USA/Canada ■ For Switzerland ■ For UK |
| Place of use | For indoor use only |
|---|---|
| Altitude | To 2,000 m[6,562 ft] above sea level |
| Operating temperature | 0 ... 50 °C [32 ... 122 °F] The ambient temperature influences the heating/cooling behaviour |
| Storage and transport temperature range | -10 ...+60 °C [14 ... 140 °F] |
| Relative humidity, condensation | < 80 %to 31 °C [88 °F], decreasing linearly to 50 %at 40 °C [104 °F] (non-condensing) |
| Mounting position | Upright / vertical standing |
| Interface | ■ 3 x USB ■ Ethernet |
|---|---|
| Connectivity | ■ OPC UA ■ Serial communication ■ HTTP |
| Baud rate | 2400 |
| Measuring rate | 1 measured value per second |
| Internal program | Test items, test tasks and test points can be applied without limit |
| Analogue output | |
|---|---|
| Voltage supply | DC 24V (can be activated via menu) |
| Load | Max.24mA |
| Switching function | NC,NO |
| Number of channels | |
|---|---|
| Resistance thermometer | 2 |
| Thermocouple | 2 |
| Current signal | 1 |
| Voltage signal | 1 |
| Switch test | 2 |
| Connection type | |
| Resistance thermometer | 4 x 4-mm banana jacks |
| Thermocouple | 2 x thermocouple terminal (mini) |
| Current and voltage signal | 4 mmbanana jacks |
| Pin assignment | |
| Resistance thermometer | ■ 2-wire connection ■ 3-wire connection ■ 4-wire connection |
| Measuring range | |
| Resistance thermometer | Pt100 Pt1000 0 ...400Ω 0 ...4,000Ω |
| Thermocouple | -10 ...+100mV |
| Current signal | DC 0 ...24mA |
| Voltage signal | DC 0 ...12V |
| Accuracies | Measuring range | Accuracy | ||
|---|---|---|---|---|
| Resistance thermometer | ||||
| Pt100 | -200 ...+850 °C | [-328 ... +1,562 °F] | ±0.03 °C | [±0.05 °F] |
| Pt500 | -200 ...+850 °C | [-328 ... +1,562 °F] | ±0.12 °C | [±0.22 °F] |
| Pt1000 | -200 ...+850 °C | [-328 ... +1,562 °F] | ±0.06 °C | [±0.11 °F] |
| Ni100 | -60 ...+180 °C | [-76 ...+356 °F] | ±0.02 °C | [±0.04 °F] |
| Ni500 | -60 ...+200 °C | [-76 ...+392 °F] | ±0.08 °C | [±0.14 °F] |
| Ni1000 | -60 ...+200 °C | [-76 ...+392 °F] | ±0.04 °C | [±0.07 °F] |
| Cold junction | -200 ... +1,820 °C | [-328 ... +3,308 °F] | ±0.3 °C | [±0.54 °F] |
| Thermocouple | ||||
| Type K | -160 ... +1,260 °C | [-256 ... +2,300 °F] | ±0.08 °C | [±0.14 °F] |
| Type J | -190 ... +1,200 °C | [-310 ... +2,192 °F] | ±0.07 °C | [±0.13 °F] |
| Type N | 0 ... 1,300 °C | [32 ... 2,372 °F] | ±0.13 °C | [±0.23 °F] |
| Type E | -200 ... +1,000 °C | [-328 ... +1,832 °F] | ±0.06 °C | [±0.11 °F] |
| TypeT | -130 ...+400 °C | [-202 ...+752 °F] | ±0.09 °C | [±0.16 °F] |
| Type R | 160 ... 1,760 °C | [320 ... 3,200 °F] | ±0.78 °C | [±1.40 °F] |
| Type S | 170 ... 1,760 °C | [338 ... 3,200 °F] | ±0.73 °C | [±1.31 °F] |
| Type B | 920 ... 1,820 °C | [1,688 ... 3,308 °F] | ±0.5 °C | [±0.90 °F] |
| Accuracies | Measuring range | Accuracy |
|---|---|---|
| Direct current | 0 ...24mA | 0.01 %of end value |
| DC voltage | 0 ...12V | 0.01 %of end value |
| Logo | Description | Region |
|---|---|---|
| EU declaration of conformity | European Union | |
| EMCdirective EN 61326 emission (group 1, class A) and immunity (industrial application) | ||
| Low voltage directive EN 61010, safety requirements for electrical equipment for measurement, control and laboratory use | ||
| RoHS directive |
| Calibration | |
|---|---|
| Integrated measuring instrument | ■ Without ■ 3.1 inspection certificate per EN 10204 for PT, TC, mAandV ■ DAkkS calibration certificate for PT, TC, mAandV |
| Reference thermometer | ■ Without ■ 3.1 inspection certificate per EN 10204 up to a maximum of 165 °C [329 °F] ■ DAkkS calibration certificate up to a maximum of 165 °C [329 °F] ■ 3.1 inspection certificate per EN 10204 for the rangeT amb ... 700 °C [T amb ... 1,292 °F] ■ DAkkS calibration certificate for the rangeT amb ... 700 °C [T amb ... 1,292 °F] |
| Calibrator 1) | ■ 3.1 inspection certificate per EN 10204 ■ DAkkS calibration certificate (traceable and accredited in accordance with ISO/IEC 17025) |
| Recommended calibration interval | 1 year (dependent on conditions of use) |
| Accessories for model CTD9350-165 1) | Order code | |
|---|---|---|
| Description | CTX-A-KC | |
| Transport case with trolley rack | -3- | |
| Exteranl reference probe | -E- | |
| Ordering information for your enquiry: | ||
| 1. Order code: CTX-A-KC 2. Option: | ⇓ [ ] |
| Inserts for model CTD9350-165 1) | Order code | |
|---|---|---|
| Description | CTA9I-3R | |
| Undrilled insert Dimensions:Ø28 x 150 mm[Ø1.1 x 5.91 in] Material: Brass 2.0375 | -N- |
| Inserts for model CTD9350-165 1) | Order code | |
|---|---|---|
| Description | CTA9I-3R | |
| Drilled insert Dimensions:Ø28 x 150 mm[Ø1.1 x 5.91 in] Drilling depth: 145 mm[5.71 in] Material: Brass 2.0375 | - | |
| For thermometers with diameters up to 1.2 mm[0.05 in] Bore diameter: 1 x 1.5 mm[1 x 0.06 in] | -1- | |
| For thermometers with diameters up to 1.6 mm[0.06 in] Bore diameter: 1 x 2 mm[1 x 0.08 in] | -2- | |
| For thermometers with diameters up to 2.7 mm[0.11 in] Bore diameter: 1 x 3 mm[1 x 0.12 in] | -3- | |
| For thermometers with diameters up to 3.2 mm[0.13 in] Bore diameter: 1 x 3.5 mm[1 x 0.14 in] | -4- | |
| For thermometers with diameters up to 4.7 mm[0.19 in] Bore diameter: 1 x 5 mm[1 x 0.20 in] | -5- | |
| For thermometers with diameters up to 6.3 mm[0.25 in] Bore diameter: 1 x 6.5 mm[1 x 0.26 in] | -6- | |
| For thermometers with diameters up to 7.2 mm[0.28 in] Bore diameter: 1 x 7.5 mm[1 x 0.30 in] | -7- | |
| For thermometers with diameters up to 8.2 mm[0.32 in] Bore diameter: 1 x 8.5 mm[1 x 0.33 in] | -8- | |
| For thermometers with diameters up to 9.5 mm[0.37 in] Bore diameter: 1 x 10 mm[1 x 0.39 in] | -9- | |
| For thermometers with diameters up to 3.2 mm[0.13 in] Bore diameter: 1 x 5.0 mmand 1 x 3.5mm [1 x 0.20 in and 1 x 0.14 in] | -I- | |
| For thermometers with diameters up to 6.3 mm[0.25 in] Bore diameter: 1 x 5.0 mmand 1 x 6.5mm [1 x 0.20 in and 1 x 0.26 in] | -X- | |
| Bore diameter: 1 x 3.2 mmand 1 x 6.3mm [1 x 0.13 in and 1 x 0.25 in] | -A- | |
| Bore diameter: 2 x 3.2 mm, 1 x 4.2 mm, 1 x 6.3 mm, 1 x 8.4 mmand 1 x 9.9mm [2 x 0.13 in, 1 x 0.17 in, 1 x 0.25 in, 1 x 0.33 in and 1 x 0.39 in] | -B- | |
| Customer-specific, special probes are possible on request. | -?- | |
| Insert replacement tool | -J- | |
| Ordering information for your enquiry: | ||
| 1. Order 2. Option: | ⇓ [ ] |
| Accessories for model CTD9350-700 1) | Order code | |
|---|---|---|
| Description | CTX-A-KD | |
| Transport case with trolley rack | -3- | |
| Ordering information for your enquiry: | ||
| 1. Order code: CTX-A-KDC 2. Option: | ⇓ [ ] |
| Inserts for model CTD9350-700 1) | Order code | |
|---|---|---|
| Description | CTA9I-3S | |
| Material: | Undrilled insert Dimensions:Ø29 x 150 mm[Ø1.14 x 5.91 in] Aluminium-Bronze 2.0966 | -N- |
| Drilling Material: For thermometers with diameters | Drilled insert Dimensions:Ø29 x 150 mm[Ø1.14 x 5.91 in] depth: 145 mm[5.71 in] Aluminium-Bronze 2.0966 up to 1.2 mm[0.05 in] | -1- |
| 1 x 1.5 mm[1 x 0.06 in] For Bore 1 x 2 | thermometers with diameters up to 1.6 mm[0.06 in] diameter: mm[1 x 0.08 in] | -2- |
| For Bore 1 x 3 mm[1 thermometers | thermometers with diameters up to 2.7 mm[0.11 in] diameter: x 0.12 in] | -3- |
| For with diameters Bore diameter: 1 x 3.5 mm[1 x 0.14 in] | up to 3.2 mm[0.13 in] | -4- |
| For thermometers with diameters Bore diameter: 1 x 5 mm[1 x 0.20 in] | up to 4.7 mm[0.19 in] | -5- |
| For thermometers with diameters up to 6.3 mm[0.25 Bore diameter: 1 x 6.5 mm[1 x 0.26 in] | in] -6- | |
| For thermometers with diameters up to 7.2 mm[0.28 Bore diameter: 1 x 7.5 mm[1 x 0.30 in] | in] | -7- |
| For thermometers with diameters up to 8.2 Bore diameter: 1 x 8.5 mm[1 x 0.33 in] | mm[0.32 in] | -8- |
| For thermometers with diameters up to 9.5 mm[0.37 Bore diameter: 1 x 10 mm[1 x 0.39 in] | in] | -9- |
| Bore 1 x 5.0 [1 x 0.20 in | For thermometers with diameters up to 3.2 mm[0.13 in] diameter: mmand 1 x 3.5mm and 1 x 0.14 in] | -A- |
| Inserts for model CTD9350-700 1) | Order code | |
|---|---|---|
| Description | CTA9I-3S | |
| For thermometers with diameters up to 6.3 mm[0.25 in] Bore diameter: 1 x 5.0 mmand 1 x 6.5mm [1 x 0.20 in and 1 x 0.26 in] | -X- | |
| Bore diameter: 1 x 3.2 mmand 1 x 6.3mm [1 x 0.13 in and 1 x 0.25 in] | -A- | |
| Bore diameter: 2 x 3.2 mm, 1 x 4.2 mm, 1 x 6.3 mm, 1 x 8.4 mmand 1 x 9.9mm [2 x 0.13 in, 1 x 0.17 in, 1 x 0.25 in, 1 x 0.33 in and 1 x 0.39 in] | -B- | |
| Customer-specific, special probes are possible on request. | -?- | |
| Insert replacement tool | -J- | |
| Ordering information for your enquiry: | ||
| 1. Order code: 2. Option: | ⇓ [ ] |
Не знайшли відповіді у документації? Інженер відповість впродовж робочого дня.
Запитати інженера →273 стандартних артикулів сімейства CTD9350
Якщо знаєте код — оберіть напряму. Якщо ні — користуйтесь конфігуратором у режимі «01».