
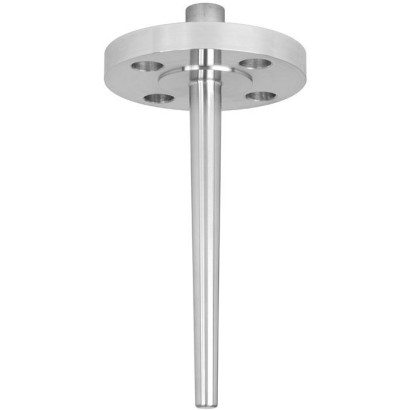
שרוול תרמי עם אוגן
תיאור
כל שרוול טמפרטורה/צינור הגנה הוא רכיב חשוב בכל נקודת מדידת טמפרטורה. הוא משמש להפרדת התהליך מהסביבה, ובכך מגן על הסביבה ועל אנשי התפעול, ומונע ממדיות אגרסיביות, לחצים גבוהים וספיקות גבוהות להגיע לחיישן הטמפרטורה עצמו; בכך הוא מאפשר להחליף את המדחום במהלך פעולה.
בהתבסס על אפשרויות היישום כמעט בלתי מוגבלות, קיימים מספר רב של גרסאות, כגון תכנוני שרוול טמפרטורה/צינור הגנה או חומרים. סוג חיבור התהליך ושיטת הייצור הבסיסית הם קריטריוני בידול תכנוניים חשובים. בידול בסיסי ניתן לבצע בין שרוולי טמפרטורה/צינורות הגנה מוברגים לבין כאלה המיועדים לריתוך, וכן בין אלה עם חיבורי אוגן.
תכונות מיוחדות
- עיצוב לעבודה כבדה
- ציפוי לעומסים קורוזיביים או שוחקים בתהליך
- צורות אפשריות של בית מדחום: חרוטי, ישר, מדורג
שאלות ותשובות
לאילו יישומים מתאים שרוול ה-TW10?
הוא מיועד לעומסי תהליך ודרישות כימיות גבוהות, ומתאים לתעשיית הפטרוכימיה, ליישומי on-/offshore ולבניית מתקנים.
אילו חומרים זמינים לשרוול?
בין היתר: Stainless steel 304/304L, 316/316L, 1.4571, 1.4404, A105, Alloy C4, Alloy C276, Alloy 400, Titanium grade 2 ו-Tantalum sheet. ניתן להוסיף ציפוי לתהליכים קורוזיביים או שוחקים.
אילו חיבורי תהליך זמינים?
אוגנים לפי ASME B16.5, EN 1092-1 ו-DIN 2527, וכן הברגות M20 x 1.5, ½ NPT female thread ו-G ½ female thread.
אילו צורות שרוול קיימות?
השרוול זמין בצורות tapered (חרוטי), straight (ישר) ו-stepped (מדורג).
מה מייחד את ה-TW10 בהשוואה לשרוולים אחרים?
זהו שרוול עם אוגן בעיבוד שבבי מלא (solid-machined), בתכנון heavy-duty, המיועד לעומסי תהליך וכימיקלים גבוהים.
האם השרוול מאפשר החלפת המדחום בזמן פעולה?
כן. השרוול מפריד את התהליך מהסביבה ומונע ממדיות אגרסיביות, לחצים וספיקות גבוהים להגיע לחיישן, ובכך מאפשר החלפת המדחום במהלך הפעולה.
הרכיבו TW10 לפי המשימה
המק״ט נבנה אוטומטית. בספק — פנו למהנדס; נסייע לפי פרמטרי הקו.
- אפשרויות ריתוךFull penetration welded
- סגנון תרמובארלTapered
- יחידת מידהMetric (mm)
- גודל אוגןASME 1 inch
- דירוג לחץClass 150
- פני אוגןRF (Raised face)
- חיבור למדחום [N]1/2 NPT female
- קוטר פתח פנימי / זרבובית פנימית לפי תקן צנרתWIKA (Standard Germany)
- אורך הכנסה [U]150
- אורך ראש [H]57
- חומר אוגןStainless steel 316/316L
- חומרStainless steel 316/316L
- קוטר מוט [Bd או F2]30 mm
- קוטר קדח [B או d1]—
- קוטר שורש [Q]22,0
- קוטר טיפ [V או F3]—
- תעודות—
סיימו את התצורה
בחרו את כל האפשרויות כדי לשלוח בקשה.
| דגם | TW10 |
| סדרה | TW |
| תת-קטגוריה | Thermowell |
| חיבור תהליך | ASME B16.5EN 1092-1DIN 2527M20 x 1.5½ NPT female threadG ½ female thread |
| חומר תרמופור | Stainless steel 304/304L, Stainless steel 316/316L, Stainless steel 1.4571, Stainless steel 1.4404, A105, Alloy C4, Alloy C276, Alloy 400, Titanium grade 2, Tantalum sheet |
| תרמופור | כן |
| צורת תרמופור | tapered, straight, stepped |
| שפות גיליון נתונים | EN |
| Basic information | |
|---|---|
| Thermowell form | ■ Tapered ■ Straight ■ Stepped ■ ScrutonWell design per SP 05.16 (selectable) |
| Versions | |
| DesignTW10-F | Full penetration weld version |
| DesignTW10-P | With double weld seam (weld seam strength 3 mm) |
| DesignTW10-R | With double weld seam (weld seam strength 6 mm) |
| DesignTW10-S | Screw-welded design, weld seam does not come into direct contact with the medium |
| DesignTW10-B | Screw-welded design, additional weld seam on the process side (sealing joint) |
| DesignTW10-W | Forged version without welded joint |
| Material (wetted) | ■ Stainless steel 304/304L ■ Stainless steel 316/316L ■ Stainless steel 1.4571 ■ Stainless steel 1.4404 ■ A105 ■ Alloy C4 ■ Alloy C276 ■ Alloy 400 ■ Titanium grade 2 1) ■ Tantalum sheet for wetted parts ■ Restricted choice of materials withTW10-W |
| Coating | |
| Hardfacing for abrasive process loads with Stellite ® 6 | ■ Laser cladding Layer thickness 1.6 mm[0.062 in] (standard) Higher layer thickness on request ■ Plasma Transfer Arc (PTA) Layer thickness 1.6 mm[0.062 in] (standard) up to 3.2 mm[0.125 in] ■ Air Plasma Spraying (APS) Layer thickness max. 1.6 mm[0.062 in] ■ High Velocity Oxide Fuel (HVOF) Layer thickness 0.5 mm[0.02 in] |
| Corrosion protection for high chemical loads | ■ PFA Layer thickness min. 0.4 mm[0.015 in] (standard) or min. 0.6 mm[0.024 in] (special design) ■ ECTFE (Halar ® ) Layer thickness min. 0.6 mm[0.024 in] → Other resistant coatings on request |
| Process connection | |
|---|---|
| Type of process connection | |
| Flange | ■ Per ASME B16.5 ■ Per EN 1092-1 ■ Per DIN 2527 → Other flanges on request |
| TW10-W | ■ Dimensions in accordance with ASME B16.5 ■ Dimensions in accordance with EN 1092-1 ■ Dimensions in accordance with DIN 2527 |
| Connection to thermometer N | ■ ½NPTfemale thread ■ G½female thread ■ M20 x 1.5 |
| Bore size B | ■ 6.2 mm[0.244 in] ■ 6.6 mm[0.260 in] ■ 7.0 mm[0.276 in] ■ 8.2 mm[0.323 in] ■ 8.5 mm[0.355 in] ■ 9.0 mm[0.354 in] ■ 9.8 mm[0.385 in] ■ 10.2 mm[0.402 in] ■ 12.2 mm[0.480 in] |
| Insertion length U | ■ 150 mm[5.9 in] ■ 200 mm[7.87 in] ■ 250 mm[9.84 in] ■ 300 mm[11.81 in] ■ 350 mm[13.78 in] ■ 400 mm[15.75 in] ■ 6 in [152 mm] ■ 7 in [178 mm] ■ 10 in [254 mm] ■ 13 in [330 mm] ■ 16 in [406 mm] |
| → Other insertion lengths on request | |
| Min. insertion length | Depending on the selected version |
| Max. insertion length 1) | 800 mm[31.5 in] |
| Connection length H | ■ 45 mm[1.77 in] ■ 57 mm[2.25 in] ■ 60 mm[2.36 in] ■ 83 mm[3.25 in] ■ 108 mm[4.25 in] ■ 133 mm[5.25 in] → Other connection lengths on request |
| Min. Connection length Max. Connection length | Depending on the selected version 250 mm[10 in] |
| Version | AARH in µinch | Ra in µm | Rz in µm | |
|---|---|---|---|---|
| Sealing face roughness | ||||
| ASME B16.5 | Stock finish | 125 ... 250 | 3.2 ... 6.3 | - |
| Smooth finish | < 125 | < 3.2 | - | |
| RTJ | < 63 | < 1.6 | - | |
| Tongue/groove | < 125 | < 3.2 | - | |
| EN 1092-1 | Form B1 | - | 3.2 ... 12.5 | 12.5 ... 50 |
| Form B2 | - | 0.8 ... 3.2 | 3.2 ... 12.5 | |
| DIN 2527 | Form C | - | - | 40 ... 160 |
| Form E | - | - | < 16 |
| Max. process temperature, process pressure | Depending on: ■ Thermowell design - Dimensions - Material - Coating - Flange pressure rating ■ Process conditions - Flow rate - Density of medium |
|---|---|
| Wake frequency calculation (option) | The calculation in accordance with ASME PTC 19.3 TW-2016 of individual thermowells minimises the risk of dynamic damage that can be caused by the vortex shedding of a Kármán vortex street (Vortex Induced Vibration; VIV). In addition, the static loads due to lateral flow and the process pressure are calculated depending on the temperature. The calculation can be carried out independently using an online tool or as aWIKA engineered service (subject to charges). → |
| For further information see Technical information IN 00.15 'Wake frequency calculation'. |
הצגת הכול (8)
| DN | PN in lbs | Dimensions in mm[in] | Weight in kg [lbs] (approx.) | ||||
|---|---|---|---|---|---|---|---|
| H | Ø Q | ØV | U = 4" | U = 13" | U = 22" | ||
| 1" | 150 | approx. 57 [2 ¼] | 22 [0.875] | 16 [0.625] | 1.4 [3.086] | 1.9 [4.188] | 2.3 [5.070] |
| 300 | approx. 57 [2 ¼] | 22 [0.875] | 16 [0.625] | 2.1 [4.629] | 2.6 [5.732] | 3.0 [6.613] | |
| 600 | approx. 57 [2 ¼] | 22 [0.875] | 16 [0.625] | 2.3 [5.070] | 2.8 [6.172] | 3.2 [7.054] | |
| 1,500 | approx. 83 [3 ¼] | 22 [0.875] | 16 [0.625] | 4.3 [9.479] | 4.8 [10.582] | 5.2 [11.464] | |
| 2,500 | approx. 83 [3 ¼] | 22 [0.875] | 16 [0.625] | 5.6 [12.345] | 6.1 [13.448] | 6.5 [14.330] | |
| 1 ½" | 150 | approx. 57 [2 ¼] | 25 [1.000] | 19 [0.750] | 1.8 [3.968] | 2.4 [5.291] | 3.0 [6.613] |
| 300 | approx. 57 [2 ¼] | 25 [1.000] | 19 [0.750] | 3.3 [7.275] | 3.9 [8.598] | 4.5 [9.920] | |
| 600 | approx. 57 [2 ¼] | 25 [1.000] | 19 [0.750] | 4.0 [8.818] | 4.7 [10.361] | 5.3 [11.684] | |
| 1,500 | approx. 83 [3 ¼] | 25 [1.000] | 19 [0.750] | 6.4 [14.109] | 7.1 [15.652] | 7.7 [16.975] | |
| 2,500 | approx. 83 [3 ¼] | 25 [1.000] | 19 [0.750] | 12.0 [26.455] | 12.6 [27.778] | 13.3 [29.321] | |
| 2" | 150 | approx. 57 [2 ¼] | 25 [1.000] | 19 [0.750] | 2.5 [5.511] | 3.1 [6.834] | 3.7 [8.157] |
| 300 | approx. 57 [2 ¼] | 25 [1.000] | 19 [0.750] | 3.7 [8.157] | 4.3 [9.479] | 4.9 [10.802] | |
| 600 | approx. 57 [2 ¼] | 25 [1.000] | 19 [0.750] | 4.2 [9.259] | 4.9 [10.802] | 5.5 [12.125] | |
| 1,500 | approx. 83 [3 ¼] | 25 [1.000] | 19 [0.750] | 11.0 [24.250] | 11.6 [25.573] | 12.3 [27.116] | |
| 2,500 | approx. 108 [4 ¼] | 25 [1.000] | 19 [0.750] | 17.0 [37.478] | 17.6 [38.801] | 18.3 [40.344] |
| DN | PN in bar | Dimensions in mm[in] | Weight in kg [lbs] (approx.) | |||
|---|---|---|---|---|---|---|
| H | Ø Q | ØV | U = 160mm | U = 500mm | ||
| 25 | 40 | 45 [1.771] | 22 [0.875] | 16 [0.625] | 1.9 [4.188] | 2.6 [5.732] |
| 63/64 | 45 [1.771] | 22 [0.875] | 16 [0.625] | 3.2 [7.054] | 3.9 [8.598] | |
| 100 | 45 [1.771] | 22 [0.875] | 16 [0.625] | 3.2 [7.054] | 3.9 [8.598] | |
| 40 | 40 | 45 [1.771] | 25 [1.000] | 19 [0.750] | 3.1 [6.834] | 4.0 [8.818] |
| 63/64 | 45 [1.771] | 25 [1.000] | 19 [0.750] | 4.8 [10.582] | 5.7 [12.566] | |
| 100 | 45 [1.771] | 25 [1.000] | 19 [0.750] | 4.8 [10.582] | 5.7 [12.566] | |
| 50 | 40 | 45 [1.771] | 25 [1.000] | 19 [0.750] | 3.9 [8.598] | 4.8 [10.582] |
| 63/64 | 45 [1.771] | 25 [1.000] | 19 [0.750] | 5.2 [11.464] | 6.1 [13.448] | |
| 100 | 45 [1.771] | 25 [1.000] | 19 [0.750] | 6.6 [14.550] | 7.5 [16.534] | |
| 80 | 40 | 60 [2.362] | 25 [1.000] | 19 [0.750] | 6.6 [14.550] | 7.5 [16.534] |
| 63/64 | 60 [2.362] | 25 [1.000] | 19 [0.750] | 7.6 [16.755] | 8.5 [18.739] | |
| 100 | 60 [2.362] | 25 [1.000] | 19 [0.750] | 10.2 [22.487] | 11.1 [24.471] | |
| 100 | 40 | 60 [2.362] | 25 [1.000] | 19 [0.750] | 8.3 [18.298] | 9.2 [20.282] |
| 63/64 | 60 [2.362] | 25 [1.000] | 19 [0.750] | 10.9 [24.030] | 11.8 [26.014] | |
| 100 | 60 [2.362] | 25 [1.000] | 19 [0.750] | 15.0 [33.069] | 15.9 [35.053] |
| TW10 | Thermowell with flange |
|---|---|
| TW15/TW50 | Threaded thermowell |
| TW20 | Weld-in thermowell (for welding socket) |
| TW25 | Weld-in thermowell (variable welding diameter) |
| TW30 | Thermowell in Vanstone design for lap flanges |
| Dimensions in mm[in] Surface texture z y x Tol. ISO 2768 - mK 0,5 ...6 >6 >30 >120 ...30 ...120 ...400 Check indicator language nominal size | Root diam- eter mm [inch] units SIZE ISO 14405 8015 Nur zur DR comments | Tip diam- eter www.wika.com D-63911 Klingenberg ALEXANDER WIEGAND SE & Co. KG Information sheets 1 / 1 | Strake height | Strake depth | Scruton length 1) | Insertion length 1) |
|---|---|---|---|---|---|---|
| - 63 16 4 1 ± 0,1 ± 0,2 ± 0,3 ± 0,5 GER/ENG | Ø Q ISO | ØV DEKLI1_EN_A4M_T01 26.04.2023 | Sh | Sw | SL | U |
| 1" pipe schedule 5 ... 80 | 24 [0.945] | 17 [0.669] | 2.5 [0.098] | 2.5 [0.098] | Max. 800 [31.5] | Max. 1,000 [39] |
| 1 ½" pipe schedule 5 ... 160 | 30 [1.181] | 20 [0.787] | 2.5 [0.098] | 2.5 [0.098] | Max. 800 [31.5] | Max. 1,000 [39] |
| 2" pipe schedule 5 ... 160 | 30 [1.181] | 20 [0.787] | 2.5 [0.098] | 2.5 [0.098] | Max. 800 [31.5] | Max. 1,000 [39] |
לא מצאתם תשובה בתיעוד? מהנדס יענה במהלך יום עסקים.
שאלו מהנדס →26 מק״טים סטנדרטיים של משפחת TW
אם ידוע הקוד — בחרו ישירות. אם לא — השתמשו בתצורה במצב «01».