
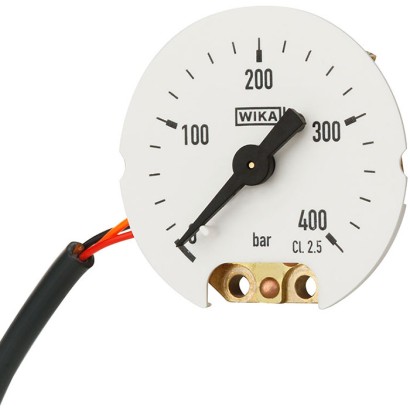
מערכת מדידת לחץ של OEM עם אות יציאה
תיאור
מערכת מדידת לחץ מדגם PMT01 של WIKA היא פתרון אינטגרציה קומפקטי וחסכוני ל-OEM, המבוסס על צינור בורדון ומקודד זווית אלקטרוני. המכשיר ממיר את הלחץ לאות מתח (לדוגמה DC 0.5 … 4.5 V) ומיועד להרכבה כמודול עם הרכבה אחורית. הוא נבחר עבור תקשורת יבשה גזית ונוזלית שאינה בעלת צמיגות גבוהה או מתגבשת ומתאימה לחלקים מסגסוגת נחושת.
תכונות מיוחדות
- פתרון אינטגרציה קומפקטי וחסכוני
- טווחי סקאלה מ־0 ... 400 bar או 0 ... 5,000 psi
- אות מתח, למשל DC 0.5 … 4.5 V
- גודל נומינלי 40 mm [1 ½"], 50 mm [2"] או 63 mm [2 ½"]
- מחלקת דיוק 2.5
שאלות ותשובות
מהו טווח המדידה של ה-PMT01?
טווחי הסקאלה נעים מ-0 … 2 bar ועד 0 … 400 bar, או במקביל 0 … 30 psi ועד 0 … 5,000 psi. קיימים גם טווחים ב-kPa, MPa ו-kg/cm².
מהי דיוק המכשיר?
מחלקת הדיוק היא 2.5 לפי התקן EN 837-1.
אילו אותות יציאה זמינים?
המכשיר מספק אות מתח: 0.5 ... 2.5 V, 0.5 ... 3.5 V, 0.5 ... 4.5 V, או 0.5 ... 4.5 V ratiometric. אספקת החשמל היא DC 5 V.
אילו מדיומים מתאימים למכשיר?
המכשיר מיועד לתקשורת יבשה גזית ונוזלית שאינה בעלת צמיגות גבוהה או מתגבשת, ושהיא מתאימה לחלקים מסגסוגת נחושת — החומר של החלקים במגע עם המדיום.
מהן טמפרטורות ההפעלה?
הטמפרטורה המותרת של הסביבה ושל המדיום היא -20 … +60 °C.
איך המכשיר מתחבר לתהליך ולחשמל?
החיבור לתהליך הוא חיבור מודול עם איטום O-ring וטבעת תמיכה (NBR או EPDM). החיבור החשמלי הוא יציאת כבל עם אורך כבל 1 m.
מה מייחד את ה-PMT01 לעומת מדי לחץ רגילים?
זהו מודול OEM קומפקטי (גודל נומינלי 40 mm, משקל 0.012 kg) עם הרכבה אחורית, המשלב צינור בורדון עם מקודד זווית אלקטרוני ומספק אות מתח חשמלי במקום קריאה אנלוגית בלבד.
אילו אישורים ותעודות זמינים?
המכשיר עומד בתקן EN 837-1, וניתן להזמין אותו עם דוח בדיקה 2.2 או תעודת בדיקה 3.1 לפי EN 10204.
| דגם | PMT01 |
| סדרה | PMT |
| תת-קטגוריה | OEM pressure measuring system with output signal |
| טווח לחץ | 0…100 bar · 0…2 bar · 0…10 bar · 0…2.2 bar · 0…12 bar · 0…2.5 bar · 0…2.6 bar · 0…160 bar · 0…3 bar · 0…250 bar · 0…3.5 bar · 0…300 bar · 0…4 bar · 0…315 bar · 0…6 bar · 0…350 bar · 0…8 bar · 0…400 bar · 0…250 kPa · 0…400 kPa · 0…1 MPa · 0…1.6 MPa · 0…2.5 MPa · 0…4 MPa · 0…160 psi · 0…200 psi · 0…1500 psi · 0…5000 psi · 0…1000 kPa · 0…1600 kPa · 0…30 psi · 0…60 psi · 0…100 psi · 0…150 psi · 0…2 kg/cm2 · 0…10 kg/cm2 · 0…2.2 kg/cm2 · 0…12 kg/cm2 · 0…2.5 kg/cm2 · 0…100 kg/cm2 · 0…2.6 kg/cm2 · 0…160 kg/cm2 · 0…3 kg/cm2 · 0…250 kg/cm2 · 0…3.5 kg/cm2 · 0…300 kg/cm2 · 0…4 kg/cm2 · 0…315 kg/cm2 · 0…6 kg/cm2 · 0…350 kg/cm2 · 0…8 kg/cm2 · 0…400 kg/cm2 · 0…2 kg/cm² · 0…10 kg/cm² · 0…2.2 kg/cm² · 0…12 kg/cm² · 0…2.5 kg/cm² · 0…100 kg/cm² · 0…2.6 kg/cm² · 0…160 kg/cm² · 0…3 kg/cm² · 0…250 kg/cm² · 0…3.5 kg/cm² · 0…300 kg/cm² · 0…4 kg/cm² · 0…315 kg/cm² · 0…6 kg/cm² · 0…350 kg/cm² · 0…8 kg/cm² · 0…400 kg/cm² |
| מחלקת דיוק | 2.5 |
| תקן דיוק | EN 837-1 |
| חיבור תהליך | Module connection with O-ring sealing and support ring |
| טמפ׳ תהליך | −20…+60 °C |
| אות יציאה | 0.5 ... 2.5 V · 0.5 ... 3.5 V · 0.5 ... 4.5 V · 0.5 ... 4.5 V, ratiometric |
| הזנה | DC 5 V |
| חיבור חשמלי | Cable outlet with 1 m cable length |
| חומר חלקים רטובים | Copper alloy |
| חומר אטם | NBR, EPDM |
| טמפ׳ סביבה | −20…+60 °C |
| משקל | 0.012 kg |
| תקנים | 2.2 test report per EN 102043.1 inspection certificate per EN 10204EN 837-1EN 10204 3.1 |
| קוטר חוגה | 40 mm |
| שפות גיליון נתונים | EN |
| Standard | Following EN 837-1 |
|---|---|
| For information on the 'Selection, installation, handling and operation of pressure gauges', see Technical information IN 00.05. | |
| Nominal size (NS) | ■ Ø40 mm[1 ½"] ■ Ø50 mm[2"] ■ Ø63 mm[2 ½"] |
| Connection location | Lower back mount |
| Window | Without |
| Case | Without |
| The construction and the design of the enclosing components for the model PMT01 OEMpressure measuring system, along with the resulting technical spec- ifications, are the responsibility of the customer. If you have any further questions, yourWIKA contact will gladly help you. | |
| Movement | Copper alloy |
| Type of measuring element | Bourdon tube, C-type or helical type |
|---|---|
| Material | Copper alloy |
| Leak tightness | Helium tested, leakage rate: < 5∙10 -3 mbar l/s |
| Accuracy class of mechanical display | ■ 2.5 ■ 1.6 |
|---|---|
| Accuracy class of output signal | ■ 3.5 ■ 2.5 |
| Temperature error | On deviation from the reference conditions at the measuring system: ≤ ±0.4 %per 10 °C [≤ ±0.4 %per 18 °F] of full scale value |
| Reference conditions | |
| Ambient temperature | +20 °C [+68 °F] |
| bar | |
|---|---|
| 0 ... 2 | 0 ... 10 |
| 0 ... 2.2 | 0 ... 12 |
| 0 ... 2.5 | 0 ... 100 |
| 0 ... 2.6 | 0 ... 160 |
| 0 ... 3 | 0 ... 250 |
| 0 ... 3.5 | 0 ... 300 |
| 0 ... 4 | 0 ... 315 |
| 0 ... 6 | 0 ... 350 |
| 0 ... 8 | 0 ... 400 |
הצגת הכול (12)
| 0 ... 250 | 0 ... 1,000 |
|---|---|
| 0 ... 400 | 0 ... 1,600 |
| 0 ... 30 | 0 ... 160 |
|---|---|
| 0 ... 60 | 0 ... 200 |
| 0 ... 100 | 0 ... 1,500 |
| 0 ... 150 | 0 ... 5,000 |
| Further details on: Scale ranges | |
|---|---|
| Unit | ■ bar ■ kg/cm² ■ kPa ■ MPa ■ psi |
| Dial | |
| Scale colour | Black |
| Material | Plastic, white |
| Customer-specific version | ■ Without ■ Special dial, e.g. with customer logo, red mark or circular sectors |
| Pointer | Plastic, black |
| Pointer stop pin | ■ Without ■ At zero point |
| 0 ... 2 | 0 ... 10 |
|---|---|
| 0 ... 2.2 | 0 ... 12 |
| 0 ... 2.5 | 0 ... 100 |
| 0 ... 2.6 | 0 ... 160 |
| 0 ... 3 | 0 ... 250 |
| 0 ... 3.5 | 0 ... 300 |
| 0 ... 4 | 0 ... 315 |
| 0 ... 6 | 0 ... 350 |
| 0 ... 8 | 0 ... 400 |
| 0 ... 1 | 0 ... 2.5 |
|---|---|
| 0 ... 1.6 | 0 ... 4 |
| Type of process connection | Module connection with O-ring sealing and support ring |
|---|---|
| Materials (wetted) | |
| Process connection | Copper alloy |
| Measuring element | Copper alloy |
| Sealing | ■ NBR ■ EPDM |
| Support ring | Copper alloy |
| Medium temperature range | -20 ...+60 °C [-4 ...+140 °F] |
|---|---|
| Ambient temperature range | -20 ...+60 °C [-4 ...+140 °F] |
| Storage temperature range | -20 ...+60 °C [-4 ...+140 °F] |
| Pressure limitation | |
| Steady | 3/4 x full scale value |
| Fluctuating | 2/3 x full scale value |
| Short time | Full scale value |
| NS | Dimensions in mm[in] | Weight in kg [lbs] | |
|---|---|---|---|
| D1 | Pressure element | ||
| 40 [1 ½"] | 38.8 ±0.25 [1.53 ±0.01] | C-type | 0.012 [0.026] |
| Helical type | 0.014 [0.031] | ||
| 50 [2"] | 45.4 ±0.25 [1.79 ±0.01] | C-type | 0.013 [0.029] |
| Helical type | 0.015 [0.033] | ||
| 63 [2 ½"] | 57.4 ±0.25 [2.26 ±0.01] | C-type | 0.015 [0.033] |
| Helical type | 0.017 [0.037] |
לא מצאתם תשובה בתיעוד? מהנדס יענה במהלך יום עסקים.
שאלו מהנדס →