
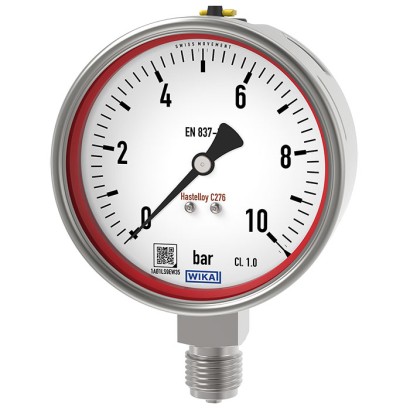
מד לחץ עם צינור בורדון, Hastelloy
תיאור
מד לחץ עם צינור בורדון מדגם PG28, עם חלקים במגע נוזל מ-Hastelloy C276, מתאים במיוחד ליישומים עם מדיות אגרסיביות.
Hastelloy C276 שייך לקבוצת סגסוגות ניקל-כרום-מוליבדן-טונגסטן בעלות עמידות גבוהה מאוד בפני קורוזיה, והוא בולט בעמידותו הגבוהה בפני קורוזיית חריצים, קורוזיית חרירים (pitting) וסדקי קורוזיה במתח (stress corrosion cracking) במדיות קורוזיביות, מחמצנות ומפחיתות.
WIKA מייצרת גם את דגם PG28 בגרסה בטוחה במיוחד עם קיר מחיצה מלא (Solidfront). גרסת בטיחות זו מורכבת מחלון שאינו מתפזר לרסיסים, מקיר מחיצה מלא בין מערכת המדידה לבין השעון (המחוג/הסקאלה) ומגב מתפרק (blow-out back).
במקרה של תקלה, המשתמש מוגן בצד הקדמי, מאחר שמדיה או רכיבים יכולים להיפלט רק דרך החלק האחורי של הגוף.
כחלופה, WIKA מציעה אטמי דיאפרגמה מדגמים 990.34 ו-990.10 וכן מד לחץ דיאפרגמה מדגם 4 בגרסת Hastelloy. אטמי דיאפרגמה הם תמיד הבחירה הראשונה ליישומים בעלי חשיבות בטיחותית.
קוד ה-QR על גבי השעון מאפשר לאחזר בקלות ובאופן ארוך טווח מידע ייעודי למכשיר כגון מספר סידורי, מספר הזמנה, תעודות ונתוני מוצר נוספים מהאינטרנט.
תכונות מיוחדות
- חלקים במגע עם המדיום מ-Hastelloy C276
- עמידות מעולה בפני תווכים קורוזיביים כגון חומצה גופרתית, חומצה חנקתית, גז כלור וכדומה
- גרסת בטיחות עם דופן אחורית מוצקה (Solidfront) זמינה
- טווחי סקאלה מ־0 … 0.6 עד 0 … 700 bar [0 … 10 עד 0 … 10,000 psi]
- קוד QR על השעונית המקשר למידע ייחודי למכשיר
שאלות ותשובות
מהו טווח המדידה של דגם PG28?
קווי המדידה נעים מ-0 … 0.6 ועד 0 … 700 bar [0 … 10 עד 0 … 10,000 psi]. קיימות גם קווי מדידה עם רכיב ואקום, למשל -1 … 0 bar ו--1 … 3 bar.
מהי דיוק המד?
מחלקת דיוק 1.0 לפי התקן EN 837-1.
אילו חיבורי תהליך זמינים?
M20 x 1.5, R ½, G ½ B ו-½ NPT.
מדיות אילו מתאימות למד זה?
מדיות אגרסיביות גזיות ונוזליות שאינן צמיגות מאוד או מתגבשות — כגון חומצה גופרתית, חומצה חנקתית וגז כלור — הודות לחלקים במגע נוזל מ-Hastelloy C276.
מהן טמפרטורות ההפעלה?
טמפרטורת סביבה: -40 … +60 °C. טמפרטורת מדיום: -40 … +200 °C.
מהי הגנת הכניסה של המד?
IP65.
האם המד מאושר לאזורים עם סכנת פיצוץ?
כן — ATEX II 2G Ex h IIC T6 … T1 Gb X ו-II 2D Ex h IIIC T85°C … T450°C Db X, וכן UKCA לאזורים עם אטמוספירות נפיצות.
מה מבדיל את PG28 מדגמים אחרים?
חלקי המגע עשויים Hastelloy C276 לעמידות גבוהה בפני קורוזיה, וקיימת גרסת בטיחות עם קיר מחיצה מלא (Solidfront) ליישומים עם עומסי לחץ דינמיים גבוהים.
הרכיבו PG28 לפי המשימה
המק״ט נבנה אוטומטית. בספק — פנו למהנדס; נסייע לפי פרמטרי הקו.
- מערכת מדידהHastelloy
- הנחתה נוזלית (מילוי בית)without filling
- מארזsolid front design EN837 "S3"
- קוטר נקוב100
- יחידת סולם חיצוניbar
- טווח מדידהgauge pressure range
- טווח סקלָה0...0.6 bar
- סולם 2 או סולם מיוחדwithout
- חיבור תהליךG 1/2 B
- מיקום החיבור—
- אטם/פלאנג׳ להרכבה או סוגרwithout
- חלוןlaminated safety glass
- מגביל זרימהwithout
- מצביעstandard pointer
- הגדר / גרור מצביעwithout
- תכונות עיצוב מיוחדותwithout
- הגנה מפני פיצוץ—
- סוג הגנת הצתה—
- אזור—
- תעודותwithout
- אישוריםwithout
- אביזר הרכבהwithout
- מידע נוסף להזמנהWithout
סיימו את התצורה
בחרו את כל האפשרויות כדי לשלוח בקשה.
| דגם | PG28 |
| סדרה | PG |
| תת-קטגוריה | Bourdon tube pressure gauge |
| טווח לחץ | -1…3 bar · 0…0.6 bar · 0…40 bar · 0…1 bar · 0…60 bar · 0…1.6 bar · 0…100 bar · 0…2.5 bar · 0…160 bar · 0…4 bar · 0…250 bar · 0…6 bar · 0…400 bar · 0…10 bar · 0…16 bar · 0…700 bar · 0…25 bar · 0…60 psi · -1…0 bar · -1…0.6 bar · -1…1.5 bar · 0…600 bar · 0…10 psi · 0…800 psi · 0…15 psi · 0…1000 psi · 0…30 psi · 0…1500 psi · 0…2000 psi · 0…100 psi · 0…3000 psi · 0…160 psi · 0…4000 psi · 0…200 psi · 0…5000 psi · 0…300 psi · 0…6000 psi · 0…400 psi · 0…7500 psi · 0…600 psi · 0…10000 psi · 0…60 kPa · 0…100 kPa · 0…160 kPa · 0…250 kPa · 0…400 kPa · 0…600 kPa · 0…1000 kPa · 0…1600 kPa · 0…2500 kPa · 0…0.06 MPa · 0…0.1 MPa · 0…0.16 MPa · 0…0.25 MPa · 0…0.4 MPa · 0…0.6 MPa · 0…1 MPa · 0…1.6 MPa · 0…2.5 MPa · -100…0 kPa · -100…60 kPa · -100…150 kPa · -100…300 kPa · -60…0 kPa · -30…0 inHg · -30…100 inHg · -30…160 inHg · -30…200 inHg · -30…300 inHg · 0…4000 kPa · 0…6000 kPa · 0…10000 kPa · 0…16000 kPa · 0…25000 kPa · 0…40000 kPa · 0…60000 kPa · 0…70000 kPa · 0…4 MPa · 0…6 MPa · 0…10 MPa · 0…16 MPa · 0…25 MPa · 0…40 MPa · 0…60 MPa · 0…70 MPa · -1…9 bar · -100…900 kPa · -1…5 bar · -1…15 bar · -1…24 bar · -30…15 inHg · -30…30 inHg · -30…60 inHg · -0.6…0 bar |
| מחלקת דיוק | 1.0 |
| תקן דיוק | EN 837-1 |
| חיבור תהליך | M20 x 1.5R ½G ½ B½ NPTG 1/2 BR 1/21/2 NPT |
| טמפ׳ תהליך | −40…+200 °C |
| חומר מארז | Stainless steel 1.4301 (304), Stainless steel 1.4571 (316Ti) |
| חומר חלקים רטובים | Hastelloy C276 |
| טמפ׳ סביבה | −40…+60 °C |
| דרגת הגנה IP | IP65 |
| משקל | 0.9 kg |
| תקנים | UKCACECRNNACE MR0175 / ISO 15156NACE MR0103 / ISO 17945PED |
| הגנת התפוצצות | ATEX II 2G Ex h IIC T6...T1 Gb XATEX II 2D Ex h IIIC T85°C...T450°C Db XUKCA for explosive atmospheresPAC KazakhstanPAC UzbekistanII 2G Ex h IIC T6 ...T1 Gb XII 2D Ex h IIIC T85°C ...T450°C Db XATEX: Ex h IIC T6 ... T1 Gb XDust II 2D Ex h IIC T85℃ ... T450℃ Db X |
| קוטר חוגה | 100 mm |
| שפות גיליון נתונים | EN |
| Accuracy class | |
|---|---|
| EN 837-1 | Class 1.0 |
| ASME B40.100 | ±1 %of measuring span (grade 1A) |
| Temperature error | On deviation from the reference conditions at the measuring system: ≤ ±0.4 %per 10 °C [≤ ±0.4 %per 18 °F] of full scale value |
| Reference conditions | |
| Ambient temperature | +20 °C [+68 °F] |
| bar | |
|---|---|
| 0 ... 0.6 | 0 ... 40 |
| 0 ... 1 | 0 ... 60 |
| 0 ... 1.6 | 0 ... 100 |
| 0 ... 2.5 | 0 ... 160 |
| 0 ... 4 | 0 ... 250 |
| 0 ... 6 | 0 ... 400 |
| 0 ... 10 | 0 ... 600 |
| 0 ... 16 | 0 ... 700 |
| 0 ... 25 | - |
| 0 ... 60 | 0 ... 4,000 |
|---|---|
| 0 ... 100 | 0 ... 6,000 |
| 0 ... 160 | 0 ... 10,000 |
| 0 ... 250 | 0 ... 16,000 |
| 0 ... 400 | 0 ... 25,000 |
| 0 ... 600 | 0 ... 40,000 |
| 0 ... 1,000 | 0 ... 60,000 |
| 0 ... 1,600 | 0 ... 70,000 |
| 0 ... 2,500 | - |
| psi | |
|---|---|
| 0 ... 10 | 0 ... 800 |
| 0 ... 15 | 0 ... 1,000 |
| 0 ... 30 | 0 ... 1,500 |
| 0 ... 60 | 0 ... 2,000 |
| 0 ... 100 | 0 ... 3,000 |
| 0 ... 160 | 0 ... 4,000 |
| 0 ... 200 | 0 ... 5,000 |
| 0 ... 300 | 0 ... 6,000 |
| 0 ... 400 | 0 ... 7,500 |
| 0 ... 600 | 0 ... 10,000 |
הצגת הכול (20)
| 0 ... 0.6 | 0 ... 40 |
|---|---|
| 0 ... 1 | 0 ... 60 |
| 0 ... 1.6 | 0 ... 100 |
| 0 ... 2.5 | 0 ... 160 |
| 0 ... 4 | 0 ... 250 |
| 0 ... 6 | 0 ... 400 |
| 0 ... 10 | 0 ... 600 |
| 0 ... 16 | 0 ... 700 |
| 0 ... 25 | - |
| 0 ... 0.06 | 0 ... 4 |
|---|---|
| 0 ... 0.1 | 0 ... 6 |
| 0 ... 0.16 | 0 ... 10 |
| 0 ... 0.25 | 0 ... 16 |
| 0 ... 0.4 | 0 ... 25 |
| 0 ... 0.6 | 0 ... 40 |
| 0 ... 1 | 0 ... 60 |
| 0 ... 1.6 | 0 ... 70 |
| 0 ... 2.5 | - |
| bar | |
|---|---|
| -0.6 ... 0 | -1 ...+5 |
| -1 ... 0 | -1 ...+9 |
| -1 ... +0.6 | -1 ...+15 |
| -1 ... +1.5 | -1 ...+24 |
| -1 ...+3 | - |
| -60 ... 0 | -100 ...+500 |
|---|---|
| -100 ... 0 | -100 ...+900 |
| -100 ...+60 | -100 ... +1,500 |
| -100 ...+150 | -100 ... +2,400 |
| -100 ...+300 | - |
| -0.06 ... 0 | -0.1 ... +0.5 |
|---|---|
| -0.1 ... 0 | -0.1 ... +0.9 |
| -0.1 ... +0.06 | -0.1 ... +1.5 |
| -0.1 ... +0.15 | -0.1 ... +2.4 |
| -0.1 ... +0.3 | - |
| -30 inHg ... 0 | -30 inHg ...+100 |
|---|---|
| -30 inHg ...+15 | -30 inHg ...+160 |
| -30 inHg ...+30 | -30 inHg ...+200 |
| -30 inHg ...+60 | -30 inHg ...+300 |
| Further details on: scale ranges | |
|---|---|
| Special scale ranges | → Other scale ranges on request |
| Unit | ■ bar ■ psi ■ kg/cm² ■ kPa ■ MPa |
| Increased overload safety | ■ Without ■ 2 times |
| The possibility of selection depends on scale range and nominal size | |
| Vacuum resistance | ■ Without ■ Vacuum-resistant to -1 bar |
| Dial | |
| Scale colour | Black |
| Material | Aluminium |
| Special scale | → Other scales or customised dials, e.g. with red mark, circular arcs or circular sectors, on request |
| Pointer | |
| Instrument pointer | Aluminium, black |
| Mark pointer / Drag pointer | ■ Without ■ Red mark pointer on dial, fixed ■ Red mark pointer on window, adjustable ■ Mark pointer on bayonet bezel, adjustable ■ Red drag pointer on window, adjustable |
| Pointer stop pin | ■ Without ■ At 6 o'clock |
| Process connection | |
|---|---|
| Standard | ■ EN 837-1 ■ ISO 7 ■ ANSI/B1.20.1 |
| Size | |
| EN 837-1 | ■ G½B,male thread ■ M20 x 1.5, male thread |
| ISO 7 | R ½, male thread |
| ANSI/B1.20.1 | ½NPT, male thread |
| Restrictor | ■ Without ■ ∅0.6 mm[0.024"], stainless steel ■ ∅0.3 mm[0.012"], stainless steel |
| Material (wetted) | |
| Process connection | Hastelloy C276 |
| Bourdon tube | Hastelloy C276 |
| Medium temperature | |
|---|---|
| Instruments without filling | ≤ 200 °C [392 °F] |
| Instruments with filling | ≤ 100 °C [212 °F] |
| Ambient temperature | |
| Instruments without filling | -40 ...+60 °C [-40 ...+140 °F] |
| Instruments with glycerine filling | -20 ...+60 °C [-4 ...+140 °F] |
| Instruments with silicone oil filling | -40 ...+60 °C [-40 ...+140 °F] |
| Pressure limitation | |
| Steady | Full scale value |
| Fluctuating | 0.9 x full scale value |
| Short time | 1.3 x full scale value |
| Ingress protection per IEC/EN 60529 | IP65 1) |
| Logo | Description | Region |
|---|---|---|
| EU declaration of conformity Pressure Equipment Directive PS > 200 bar, module A, pressure accessory | European Union | |
| UKCA Pressure equipment (safety) regulations | United Kingdom | |
| - | CRN Safety (e.g. electr. safety, overpressure, ...) For full scale value ≤ 1,000 bar | Canada |
| Logo | Description | Region |
|---|---|---|
| EU declaration of conformity ATEX directive Hazardous areas | European Union | |
| Gas Dust | II 2G Ex h IIC T6 ...T1 Gb X II 2D Ex h IIIC T85°C ...T450°C Db X | |
| UKCA Equipment and protective systems intended for use in potentially explosive atmospheres regulations | United Kingdom | |
| PAC Kazakhstan Metrology, measurement technology | Kazakhstan | |
| PAC Uzbekistan Metrology, measurement technology | Uzbekistan |
| Logo | Description |
|---|---|
| - | Pressure Equipment Directive (PED) for maximum allowable pressure PS ≤ 200 bar |
| Certificates | ■ 2.2 test report per EN 10204 (e.g. state-of-the-art manufacturing, indication accuracy) ■ 3.1 inspection certificate per EN 10204 (e.g. material proof for wetted metal parts, indication accuracy) ■ PCA calibration certificate, traceable and accredited in accordance with ISO/IEC 17025 ■ Calibration certificate by a national accreditation body, traceable and accredit - ed in accordance with ISO/IEC 17025 on request |
|---|---|
| Recommended calibration interval | 1 year (dependent on conditions of use) |
| NS | G | 100 [4] 15,5 [0.61] 49 [1.93] 101 [3.97] 96 [3.78] 17 [0.67] 14,5 [0.57] 22,5 [0.89] 0,60 NS b [ ± 0.02] D1 D2 f e j 100 49 101 96 17 14,5 NS100 mm [inch] G1/2B [3.26] Dimensions in mm[in] | ||||||||||
|---|---|---|---|---|---|---|---|---|---|---|---|---|
| h ±1 | 160 [6] h1 ±1 | 15,5 [0.61] 51 1/2NPT a | 161 [6.33] 83 82 [3.23] b | 156 [6.14] 20 [0.79] 19 [0.75] D1 | 17,5 [0.69] 14,5 D2 | 15 [4] e | 1,10 [1.93] [3.97] i | [3.78] y | 30 k | [0.67] [0.57] S3 | ||
| 100 [4"] | G½B M20 x 1.5 | 87 [3.43] | 83 [3.27] | [2.01] M20x1,5 15.5 [0.61] | 83 [3.26] 49.5 [1.95] | 20 [0.79] 101 [3.98] | [0.57] 99 [3.90] | [0.59] 30 [1.18] | 6.5 [0.26] | 14.5 [0.57] | 22.5 [0.89] | 20 [0.79] |
| 160 [6"] | G½B M20 x 1.5 | 118 [4.65] | - | 15.5 [0.61] | 49.5 [1.95] | 161 [6.34] | 159 [6.26] | - | 6.5 [0.26] | 14.5 [0.57] | 15 [0.59] | 20 [0.79] |
| NS | G | Dimensions in mm[in] | ||||||||||
|---|---|---|---|---|---|---|---|---|---|---|---|---|
| h ±1 | h1 ±1 | a | b | D1 | D2 | e | i | y | k | S3 | ||
| 100 [4"] | ½NPT | 86 [3.39] | 82 [3.23] | 15.5 [0.61] | 49.5 [1.95] | 101 [3.98] | 99 [3.90] | 30 [1.18] | 6.5 [0.26] | 14.5 [0.57] | 22.5 [0.89] | 19 [0.75] |
| 160 [6"] | ½NPT | 117 [4.61] | - | 15.5 [0.61] | 49.5 [1.95] | 161 [6.34] | 159 [6.26] | - | 6.5 [0.26] | 14.5 [0.57] | 15 [0.59] | 19 [0.75] |
| NS | Weight in kg [lb] | |
|---|---|---|
| Without filling | With filling | |
| 100 [4"] | Approx. 0.6 [1.32] | Approx. 0.9 kg [1.98] |
| 160 [6"] | Approx. 1.1 [2.43] | Approx. 2.1 kg [4.63] |
לא מצאתם תשובה בתיעוד? מהנדס יענה במהלך יום עסקים.
שאלו מהנדס →6 מק״טים סטנדרטיים של משפחת PG
אם ידוע הקוד — בחרו ישירות. אם לא — השתמשו בתצורה במצב «01».