
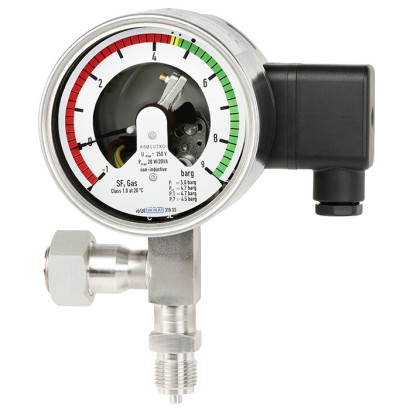
מוניטור צפיפות גז
תיאור
מכשירי מדידת צפיפות הגז של WIKA מספקים התרעות אמינות מפני רמות גז נמוכות באופן מסוכן, גם בתנאי סביבה קיצוניים. מגעי מתג חשמליים מזהירים את מפעיל המפעל כאשר צפיפות הגז יורדת מתחת לרמות מוגדרות עקב דליפה.
באמצעות התצוגה המקומית ניתן לקרוא ישירות במכשיר את הלחץ המבוסס על 20 °C [68 °F].
בכל הנוגע לבטיחות לוחות חשמל, להגנת הנכס ולהגנת הסביבה, מקובל לבצע בדיקות תפקודיות באופן סדיר. סעיף 5 לתקנה (EU) מס' 517/2014 על גזי חממה פלואוריים, מחייב לבצע בדיקת מערכת גילוי הדליפות לפחות אחת ל-6 שנים אם היא מכילה > 22 kg [48.50 lb] גז SF₆ והמפעל הוזמן לאחר 01 January 2017.
גלאי ניטור צפיפות גז עם שסתום כיול, דגם GDM-100
בעזרת שסתום כיול מרותך היטב, ניתן לנתק את גלאי ניטור צפיפות הגז מהתהליך ולבצע כיול מבלי לפרקו. הדבר לא רק מקטין את זמן התחזוקה אלא גם ממזער את הסיכונים לפליטות גז SF₆ ולדליפות אפשריות במהלך הפעלה מחדש.
בעת חיבור מערכת כיול (למשל דגם ACS-10 או דגם BCS-10) לשסתום הכיול, גלאי ניטור צפיפות הגז מנותק באופן אוטומטי מתא הגז וניתן לבצע כיול. לאחר תהליך הכיול, ניתן לנתק את מערכת הכיול משסתום הכיול ולאחר מכן החיבור לתא הגז משוחזר באופן אוטומטי.
שסתום הכיול זמין גם כפתרון רטרופיט עבור גלאי ניטור צפיפות גז שכבר הותקנו בשטח, כדגם GLTC-CV, וניתן להרכיבו בין תא הגז לבין גלאי ניטור צפיפות הגז.
תכונות מיוחדות
- תצוגה מקומית עם מגעי מיתוג
- פיצוי טמפרטורה ואטימה הרמטית, ולכן אין השפעה של תנודות טמפרטורה, הפרשי גובה ותנודות לחץ אטמוספרי
- אפשרות פיצוי עבור תערובות גז
- בדיקת תפקוד או כיול אפשריים ללא פירוק, בהתאם לתקנת EU מס' 517/2014 בנושא גזי חממה ממוצעי פלואור
- חיבור הבדיקה מרותך למניעת דליפה
שאלות ותשובות
מהו טווח המדידה של ה-GDM-100?
הטווח הוא 1.6 … 25 bar, והצפיפות מיוחסת לטמפרטורה של +20 °C.
מהי דיוק המדידה?
הדיוק הוא ±1 % at +20 °C, ±2.5 % at -20 … +60 °C.
מהו חיבור התהליך של המכשיר?
החיבור הוא G 1/2 B per EN 837, lower mount.
מאיזה חומר עשויים החלקים במגע עם המדיום?
החלקים במגע עם המדיום עשויים פלדת אל-חלד.
מהן טמפרטורות ההפעלה ודרגת ההגנה?
טמפרטורת הסביבה היא -20 … +60 °C, ודרגת ההגנה היא IP65.
אילו אישורים יש למכשיר?
המכשיר כולל CE, RoHS, EU declaration of conformity ו-China RoHS directive. בנתונים שסופקו אין אישור אזורים מסוכנים (Ex).
מה מייחד את ה-GDM-100 ביחס לדגמים אחרים?
דגם זה כולל שסתום כיול מרותך, המאפשר בדיקה תפקודית או כיול ללא פירוק המכשיר, בהתאם לתקנה (EU) מס' 517/2014. בעת חיבור מערכת כיול (כגון ACS-10 או BCS-10) לשסתום, המכשיר מנותק אוטומטית מתא הגז והחיבור משוחזר אוטומטית לאחר הכיול.
| דגם | GDM-100 |
| סדרה | GDM |
| תת-קטגוריה | With calibration valve |
| טווח לחץ | 1.6…25 bar |
| טמפרטורת ייחוס לצפיפות | 20 °C |
| מחלקת דיוק | ±1 % at +20 °C, ±2.5 % at -20 ... +60 °C |
| חיבור תהליך | G ½ B per EN 837, lower mountG 1/2 B per EN 837, lower mount |
| אות יציאה | Magnetic snap-action contact |
| מגעי מתג | 1 |
| חומר חלקים רטובים | Stainless steel |
| טמפ׳ סביבה | −20…+60 °C |
| דרגת הגנה IP | IP65 |
| משקל | 0.8 kg |
| תקנים | CERoHSEU declaration of conformityChina RoHS directive |
| פיצוי טמפרטורה | כן |
| שפות גיליון נתונים | EN |
| Nominal size | 100 |
|---|---|
| Window | ■ Laminated safety glass ■ Acrylic glass |
| Case | ■ Stainless steel, with gas filling ■ Stainless steel, with fill fluid Leakage rate: ≤ 1 · 10 -5 mbar · l / s |
| Calibration pressure P E | To customer specification |
| Measuring element | |
| Material | Stainless steel, welded |
| Leakage rate | ≤ 1 · 10 -8 mbar · l / s |
| Test method | Helium mass spectrometry |
| Movement | ■ Stainless steel ■ Bimetal link (temperature compensation) |
| Ring | Bayonet bezel, stainless steel, secured by means of 3 welding spots |
| Accuracy | ■ ±1 %at an ambient temperature of +20 °C [68 °F] ■ ±2.5 %at an ambient temperature of -20 …+60 °C [-4 ...+140 °F] and with calibration pressure in accordance with reference isochore (reference diagram KALI-Chemie AG, Hanover, prepared by Dr. Döring 1979) |
|---|
| Scale range | Vacuum and overpressure range with measuring span of 1.6 ... 25 bar [23.20 ... 362.59 psi] (at an ambient temperature of 20 °C [68 °F] and gaseous phase) |
|---|---|
| Dial | |
| Scale colour | Red, yellow, green |
| Material | Aluminium |
| Pointer | |
| Instrument pointer | Aluminium, black |
| Size | G½BperEN837, lower mount |
|---|---|
| Material (wetted) | Stainless steel, spanner flats 22 mm[0.86 in] |
הצגת הכול (10)
| Operating temperature | ■ -20 ...+60 °C [-4 ...+140 °F], gaseous phase ■ -40 ...+60 °C [-40 ...+140 °F] |
|---|---|
| Storage temperature range | -50 ...+60 °C [-58 ...+140 °F] |
| Relative humidity, condensation | ≤ 90 %r.h. (non-condensing) |
| Ingress protection | IP65 per IEC/EN 60529 |
| Weight in kg | ■ With gas filling: approx. 0.8 kg [1.76 lb] ■ With fill fluid: approx. 1.2 kg [2.64 lb] |
| Electrical connection | |
|---|---|
| Connection type | Cable socket with compression fitting M20 x 1.5 |
| Wire cross-section | Wire cross-section max. 2.5 mm² |
| Switch contact | ■ 1 magnetic snap-action contact ■ 2 magnetic snap-action contacts ■ 3 magnetic snap-action contacts |
| Switching direction | ■ Falling pressure ■ Rising pressure |
| Switching function at nominal pressure | ■ Normally open ■ Normally closed ■ Change-over contact (max. 2 switch points) |
| Circuit | ■ Galvanically connected (not for change-over contact) ■ Galvanically isolated |
| Switching accuracy | |
| Switch point = calibration pressure P E | See accuracy specifications |
| Switch point ≠ calibration pressure P E | Parallel to the reference isochore of the calibration pressure |
| Max. switching voltage | AC 250V |
| Switching power | ■ With gas filling:30W/ 50 VA, max. 1 A ■ With fill fluid:20W/ 20 VA, max. 1 A |
| Material of switch contacts | 80 %Ag/ 20 %Ni, gold-plated |
| Further information on magnetic snap-action contacts in data sheet AC 08.01 | |
| High-voltage test 100% | 2 kV, 50 Hz, 1 s |
| Logo | Description | Country |
|---|---|---|
| EU declaration of conformity | European Union |
| Logo | Description |
|---|---|
| - | China RoHS directive |
| Model | Description | Order number |
|---|---|---|
| Calibration valve for retrofitting to gas density monitors and other leakage detection systems already installed in the field, model GLTC-CV Any arrangement of the test valve possible Other process connections on request → SeeWIKA data sheet SP 61.16 | 14484687 | |
| Adapter from test connection (M26 x 1.5) to quick coupling | 14146937 | |
| Protective cap for test connection (M26 x 1.5) | 14193772 | |
| Calibration system for gas density instrumentation → SeeWIKA data sheet SP 60.08 | 14424241 |
| Description | Order number |
|---|---|
| Adapter from test connection (M26 x 1,5) to RECTUS quick coupling | 14146937 |
| Tool set to actuate the shut-off valve | 14232498 |
| Wrench socket for shut-off valve (4KT 5,2 mm1/) | 14146708 |
| Protection cap for test connection (M26 x 1,5) | 14193772 |
| Protection cap for shut-off valve (silicone) | 14183253 |
לא מצאתם תשובה בתיעוד? מהנדס יענה במהלך יום עסקים.
שאלו מהנדס →1 מק״טים סטנדרטיים של משפחת GDM
אם ידוע הקוד — בחרו ישירות. אם לא — השתמשו בתצורה במצב «01».