
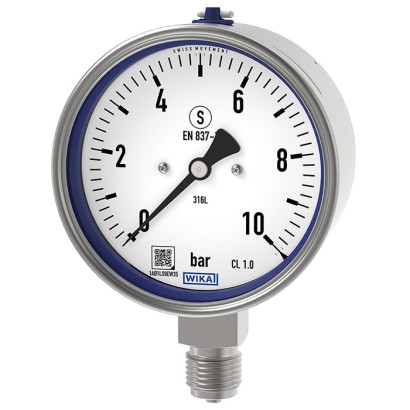
מד לחץ עם צינור בורדון, נירוסטה
תיאור
מד לחץ לחץ מסוג צינור בורדון באיכות גבוהה זה תוכנן במיוחד לדרישות בטיחות מוגברות בתעשיית התהליכים.
השימוש בחומרי נירוסטה באיכות גבוהה ובמבנה החזק מכוון ליישומים בתעשיות ההנדסה הכימית וההנדסה לתהליכים. בהתאם לכך, המכשיר מתאים למדיות נוזליות וגזיות, גם בסביבות אגרסיביות.
טווחי הסקאלה של 0 … 0.6 עד 0 … 1,600 bar [0 ... 10 עד 0 ... 20,000 psi] מבטיחים את טווחי המדידה הנדרשים למגוון רחב של יישומים.
לאישורים נוספים, ראה עמוד 6
מד לחץ לחץ מסוג צינור בורדון, דגם 232.30, NS 100 [4 " ]
WIKA מייצרת ומסמכת את מד הלחץ בהתאם לתקנים EN 837-1 ו-ASME B40.100. גרסת הבטיחות הזו מורכבת מחלון שאינו מתנפץ, מדופן מלא (מחיצה) קשיחה בין מערכת המדידה לבין השעון, ומגב מתפרק (בלואו-אאוט) אחורי. במקרה של תקלה, המפעיל מוגן בצד הקדמי, מאחר שמדיות או רכיבים יכולים להיפלט רק דרך החלק האחורי של הגוף.
קוד ה-QR על גבי השעון מאפשר לאחזר בקלות ובאופן ארוך טווח מידע ייחודי למכשיר כגון מספר סידורי, מספר הזמנה, תעודות ונתוני מוצר נוספים מהאינטרנט.
תכונות מיוחדות
- גרסת בטיחות עם דופן אחורית מוצקה (Solidfront), המתוכננת בהתאם לדרישות של EN 837-1 ו-ASME B40.100
- יציבות מעולה במחזורי עומס ועמידות לזעזועים
- עם מילוי בית המדחום (דגם 233.30) ליישומים עם עומסי לחץ דינמיים גבוהים ורעידות
- גרסת EMICOgauge, למניעת פליטות אווירה
- קוד QR על השעונית המקשר למידע ייחודי למכשיר
שאלות ותשובות
מהו טווח המדידה של המכשיר?
טווחי הסקאלה נעים מ-0 … 0.6 bar ועד 0 … 1600 bar, כולל טווחי ואקום כגון -1 … 0 bar, וכן טווחים ביחידות psi, MPa, kPa ו-kg/cm².
מהי מחלקת הדיוק?
מחלקת דיוק 1.0 בהתאם לתקן EN 837-1.
אילו אפשרויות חיבור תהליך קיימות?
G ½ B, G ¼ B, R ½, R ¼, ½ NPT, ¼ NPT, M20 x 1.5 ו-M12 x 1.5.
אילו מדיות המכשיר מתאים למדוד?
מדיות גזיות ונוזליות אגרסיביות שאינן צמיגות מאוד או מתגבשות, גם בסביבות אגרסיביות.
מהם טווחי הטמפרטורה?
טמפרטורת המדיום: -40 … +200 °C; טמפרטורת הסביבה: -40 … +60 °C.
מהי דרגת ההגנה מפני חדירה?
IP65.
האם המכשיר מאושר לאזורים עם סיכון פיצוץ?
כן — אישור ATEX: II 2G Ex h IIC T6...T1 Gb X ו-Dust II 2D Ex h IIIC T85°C...T450°C Db X.
מה מבדיל בין דגם 232.30 לדגם 233.30?
דגם 233.30 כולל מילוי גוף ליישומים עם עומסי לחץ דינמיים ורעידות גבוהים, בעוד שדגם 232.30 הוא הגרסה הלא ממולאת.
| דגם | 232.30 |
| סדרה | 232 |
| תת-קטגוריה | Mechanical pressure gauge |
| טווח לחץ | 0…0.6 bar · 0…1.6 bar · 0…2.5 bar · 0…4 bar · 0…6 bar · 0…10 bar · 0…16 bar · 0…25 bar · 0…1600 bar · -1…0 bar · -1…0.6 bar · -1…1.5 bar · -1…3 bar · 0…1 bar · -1…9 bar · -1…15 bar · -1…24 bar · 0…40 bar · 0…60 bar · 0…100 bar · 0…160 bar · 0…250 bar · 0…400 bar · 0…600 bar · 0…1000 bar · 0…420 bar · -0.6…0 bar · 0…60 psi · 0…100 psi · 0…300 psi · 0…400 psi · 0…600 psi · 0…800 psi · 0…0.06 MPa · 0…0.1 MPa · 0…0.16 MPa · 0…0.25 MPa · 0…0.4 MPa · 0…0.6 MPa · 0…1 MPa · 0…1.6 MPa · 0…2.5 MPa · 0…60 kPa · 0…100 kPa · 0…160 kPa · 0…250 kPa · 0…400 kPa · 0…600 kPa · 0…1000 kPa · 0…1600 kPa · 0…2500 kPa · 0…0.6 kg/cm2 · 0…1 kg/cm2 · 0…1.6 kg/cm2 · 0…2.5 kg/cm2 · 0…4 kg/cm2 · 0…6 kg/cm2 · 0…10 kg/cm2 · 0…16 kg/cm2 · 0…25 kg/cm2 · 0…1000 psi · 0…1500 psi · 0…2000 psi · 0…3000 psi · 0…4000 psi · 0…5000 psi · 0…6000 psi · 0…7500 psi · 0…10000 psi · 0…15000 psi · 0…20000 psi · 0…4 MPa · 0…6 MPa · 0…10 MPa · 0…16 MPa · 0…25 MPa · 0…40 MPa · 0…60 MPa · 0…100 MPa · 0…160 MPa · 0…4000 kPa · 0…6000 kPa · 0…10000 kPa · 0…16000 kPa · 0…25000 kPa · 0…40000 kPa · 0…60000 kPa · 0…100000 kPa · 0…160000 kPa · 0…40 kg/cm2 · 0…60 kg/cm2 · 0…100 kg/cm2 · 0…160 kg/cm2 · 0…250 kg/cm2 · 0…400 kg/cm2 · 0…600 kg/cm2 · 0…1000 kg/cm2 · 0…1600 kg/cm2 |
| מחלקת דיוק | 1.0 |
| תקן דיוק | EN 837-1 |
| חיבור תהליך | M12 x 1.5M20 x 1.5G ¼ BG ½ BR ¼R ½¼ NPT½ NPTG⅛BG 1/8 BG 1/4 BG 1/2 BR 1/4R 1/21/4 NPT1/2 NPT |
| טמפ׳ תהליך | −40…+200 °C |
| חומר מארז | Stainless steel 1.4301 (304), Stainless steel 1.4571 (316 Ti) |
| חומר חלקים רטובים | Stainless steel 1.4404 (316L) |
| חומר אטם | FKM, PEEK |
| טמפ׳ סביבה | −40…+60 °C |
| דרגת הגנה IP | IP65 |
| משקל | 0.65 kg |
| תקנים | CENACE MR0175/ISO 15156CRNDNVKBAEACMChSCPARoHSREACHPEDTA-Luft (VDI 2440) |
| הגנת התפוצצות | ATEX: II 2G Ex h IIC T6...T1 Gb XATEX: Dust II 2D Ex h IIIC T85°C...T450°C Db XATEX: Ex h IIC T6...T1 Gb XDust II 2D Ex h IIC T85℃...T450℃ Db X |
| קוטר חוגה | 100 mm |
| שפות גיליון נתונים | EN, DE |
| Basic information | |
|---|---|
| Standard | ■ EN 837-1 ■ ASME B40.100 |
| For information on the 'Selection, installation, handling and operation of pressure gauges', see Technical information IN 00.05. | |
| Further version | ■ Oil- and grease-free for oxygen ■ Per NACE 1) MR0175 / ISO 15156, use in H₂S-containing environments in oil and gas production ■ With pre-volume deflagration flame arrester 2) for connection to zone 0 (EPL Ga); model 910.21; see data sheet AC 91.02 ■ Monel version; models 262 and 263; see data sheet PM02.33 ■ EMICOgauge, to avoid fugitive emissions; instrument hook-up with instrumentation valves, see page 11 |
| Nominal size (NS) | ■ Ø63 mm[2 ½"] ■ Ø100 mm[4"] ■ Ø160 mm[6"] |
| Connection location | ■ Lower mount (radial) ■ Lower back mount 3) |
| Window | Laminated safety glass (NS 63 [2 ½"]: Polycarbonate) |
| Case | |
| Design | Safety level 'S3' per EN 837-1 With solid baffle wall and blow-out back Scale ranges ≤ 0 ... 16 bar [≤ 0 ... 300 psi] with compensating valve to vent and reseal case |
| Material | ■ Stainless steel 1.4301 (304) ■ Stainless steel 1.4571 (316 Ti) |
| Ring | Bayonet ring, stainless steel |
| Mounting | ■ Without ■ Panel mounting flange, stainless steel ■ Panel mounting flange, polished stainless steel ■ Surface mounting lugs on the back, stainless steel |
| Case filling (model 233.30) | ■ Without ■ Glycerine ■ Glycerine-water mixture for NS 100 [4"] and 160 [6"] with scale range ≤ 0 ... 2.5 bar [≤ 0 ... 40 psi] or for NS 63 [2 ½"] with scale range ≤ 0 ... 4 bar [≤ 0 ... 60 psi] ■ Silicone oil |
| Movement | ■ Stainless steel ■ everlast ® version |
| Type of measuring element | Bourdon tube, C-type or helical type |
|---|---|
| Material | Stainless steel 1.4404 (316L) |
| Leak tightness | ■ Helium tested, leakage rate: < 5∙10 -3 mbar l/s ■ Helium tested, leakage rate: < 1∙10 -6 mbar l/s |
| Accuracy class | ||
|---|---|---|
| NS 63 [2 ½"] | EN 837-1 | Class 1.6 |
| ASME B40.100 | ±2 %of measuring span (grade A) | |
| NS 100 [4"], 160 [6"] | EN 837-1 | Class 1.0 |
| ASME B40.100 | ±1 %of measuring span (grade 1A) | |
| Temperature error | On deviation from the reference conditions at the measuring system: ≤ ±0.4 %per 10 °C [≤ ±0.4 %per 18 °F] of full scale value | |
| Reference conditions | ||
| Ambient temperature | +20 °C [68 °F] |
| bar | |
|---|---|
| 0 ... 0.6 1) | 0 ... 40 |
| 0 ... 1 | 0 ... 60 |
| 0 ... 1.6 | 0 ... 100 |
| 0 ... 2.5 | 0 ... 160 |
| 0 ... 4 | 0 ... 250 |
| 0 ... 6 | 0 ... 400 |
| 0 ... 10 | 0 ... 600 |
| 0 ... 16 | 0 ... 1,000 |
| 0 ... 25 | 0 ... 1,600 1) |
הצגת הכול (20)
| kPa | |
|---|---|
| 0 ... 60 1) | 0 ... 4,000 |
| 0 ... 100 | 0 ... 6,000 |
| 0 ... 160 | 0 ... 10,000 |
| 0 ... 250 | 0 ... 16,000 |
| 0 ... 400 | 0 ... 25,000 |
| 0 ... 600 | 0 ... 40,000 |
| 0 ... 1,000 | 0 ... 60,000 |
| 0 ... 1,600 | 0 ... 100,000 |
| 0 ... 2,500 | 0 ... 160,000 1) |
| psi | |
|---|---|
| 0 ... 10 1) | 0 ... 1,000 |
| 0 ... 15 | 0 ... 1,500 |
| 0 ... 30 | 0 ... 2,000 |
| 0 ... 60 | 0 ... 3,000 |
| 0 ... 100 | 0 ... 4,000 |
| 0 ... 160 | 0 ... 5,000 |
| 0 ... 200 | 0 ... 6,000 |
| 0 ... 300 | 0 ... 7,500 |
| 0 ... 400 | 0 ... 10,000 |
| 0 ... 600 | 0 ... 15,000 |
| 0 ... 800 | 0 ... 20,000 1) |
| 0 ... 0.6 1) | 0 ... 40 |
|---|---|
| 0 ... 1 | 0 ... 60 |
| 0 ... 1.6 | 0 ... 100 |
| 0 ... 2.5 | 0 ... 160 |
| 0 ... 4 | 0 ... 250 |
| 0 ... 6 | 0 ... 400 |
| 0 ... 10 | 0 ... 600 |
| 0 ... 16 | 0 ... 1,000 |
| 0 ... 25 | 0 ... 1,600 1) |
| 0 ... 0.06 1) | 0 ... 4 |
|---|---|
| 0 ... 0.1 | 0 ... 6 |
| 0 ... 0.16 | 0 ... 10 |
| 0 ... 0.25 | 0 ... 16 |
| 0 ... 0.4 | 0 ... 25 |
| 0 ... 0.6 | 0 ... 40 |
| 0 ... 1 | 0 ... 60 |
| 0 ... 1.6 | 0 ... 100 |
| 0 ... 2.5 | 0 ... 160 1) |
| bar | |
|---|---|
| -0.6 ... 0 1) | -1 ...+5 |
| -1 ... 0 | -1 ...+9 |
| -1 ... +0.6 | -1 ...+15 |
| -1 ... +1.5 | -1 ...+24 |
| -1 ...+3 | - |
| -60 ... 0 1) | -100 ...+500 |
|---|---|
| -100 ... 0 | -100 ...+900 |
| -100 ...+60 | -100 ... +1,500 |
| -100 ...+150 | -100 ... +2,400 |
| -100 ...+300 | - |
| Further details on: scale ranges | |
|---|---|
| Unit | ■ bar ■ psi ■ kg/cm² ■ kPa ■ MPa |
| Increased overload safety | ■ Without ■ 2-fold ■ 3-fold ■ 4-fold ■ 5-fold |
| Vacuum resistance | ■ Without ■ Vacuum-resistant to -1 bar |
| Dial | |
| Scale colour | Black |
| Material | Aluminium |
| Customer-specific version | ■ Without ■ With temperature scale for refrigerant, e.g. for NH3:R 717 |
| Pointer | |
| Instrument pointer | Aluminium, black |
| Mark pointer/drag pointer | ■ Without ■ Red mark pointer on dial, fixed ■ Red mark pointer on window, adjustable ■ Mark pointer on bayonet ring, adjustable ■ Red drag pointer on window, adjustable |
| Pointer stop pin | ■ Without ■ At zero point (only for NS 63 [2 ½"]) ■ At 6 o'clock (only for NS 100 [4"], 160 [6"]) |
| -0.06 ... 0 1) | -0.1 ... +0.5 |
|---|---|
| -0.1 ... 0 | -0.1 ... +0.9 |
| -0.1 ... +0.06 | -0.1 ... +1.5 |
| -0.1 ... +0.15 | -0.1 ... +2.4 |
| -0.1 ... +0.3 | - |
| -30 inHg ... 0 | -30 inHg ...+100 |
|---|---|
| -30 inHg ...+15 | -30 inHg ...+160 |
| -30 inHg ...+30 | -30 inHg ...+200 |
| -30 inHg ...+60 | -30 inHg ...+300 |
| Process connection | |
|---|---|
| Standard | ■ EN 837-1 ■ ISO 7 ■ ANSI/B1.20.1 |
| Size | |
| EN 837-1 | ■ G⅛B,male thread ■ G¼B,male thread ■ G½B,male thread ■ M12 x 1.5, male thread ■ M20 x 1.5, male thread |
| ISO 7 | ■ R ¼, male thread ■ R ½, male thread |
| ANSI/B1.20.1 | ■ ¼NPT, male thread ■ ½NPT, male thread |
| Restrictor | ■ Without ■ ∅0.6 mm[0.024"], stainless steel ■ ∅0.3 mm[0.012"], stainless steel |
| Material (wetted) | |
| Process connection | Stainless steel 1.4404 (316L) |
| Bourdon tube | Stainless steel 1.4404 (316L) |
| Medium temperature | ||
|---|---|---|
| Unfilled instruments | -40 ...+200 °C [-40 ...+392 °F] | |
| Instruments with glycerine filling | -20 ...+100 °C [-4 ...+212 °F] | |
| Instruments with silicone oil filling | -40 ...+100 °C [-40 ...+212 °F] | |
| Ambient temperature | ||
| Unfilled instruments or with silicone oil filling | -40 ...+60 °C [-40 ...+140 °F] | |
| Instruments with glycerine filling | -20 ...+60 °C [-4 ...+140 °F] | |
| Pressure limitation | ||
| NS 63 [2 ½"] | Steady | 3/4 x full scale value |
| Fluctuating | 2/3 x full scale value | |
| Short time | Full scale value | |
| NS 100 [4"], 160 [6"] | Steady | Full scale value |
| Fluctuating | 0.9 x full scale value | |
| Short time | 1.3 x full scale value | |
| Ingress protection per IEC/EN 60529 | ■ IP65 ■ IP66 |
| Logo | Description | Region |
|---|---|---|
| EU declaration of conformity Pressure equipment directive PS > 200 bar, module A, pressure accessory | European Union | |
| - | CRN Safety (e.g. electr. safety, overpressure, ...) For scale ranges ≤ 1,000 bar | Canada |
| Logo | Description | Region |
|---|---|---|
| EU declaration of conformity ATEX directive Hazardous areas - Ex h Gas II 2G Ex h IIC T6 ...T1 Gb X Dust II 2D Ex h IIIC T85°C ...T450°C Db X | European Union | |
| EAC Hazardous areas | Eurasian Economic Community | |
| PAC Kazakhstan Metrology, measurement technology | Kazakhstan | |
| - | MChS Permission for commissioning | Kazakhstan |
| - | PAC Ukraine Metrology, measurement technology | Ukraine |
| PAC Uzbekistan Metrology, measurement technology | Uzbekistan | |
| - | CPA Metrology, measurement technology | China |
| DNV Ships, shipbuilding (e.g. offshore) | International | |
| - | KBA 1) Automotive | International |
| Hydrogen-powered motor vehicles - (EC) no. 79/2009 and (EU) no. 406/2010 | ||
| Components for motor vehicles using natural gas (CNG/LNG) - UN no.R 110 |
| Logo | Description |
|---|---|
| - | Pressure Equipment Directive (PED) for maximum allowable pressure PS ≤ 200 bar |
| - | Suitability for oxygen applications |
| - | Suitability of wetted materials for drinking water in accordance with the European 4MS initiative |
| - | Suitability of wetted materials for contact with food in accordance with European regulation (EC) no. 1935/2004 |
| - | Suitability of wetted materials for hydrogen |
| - | Wetted materials free from substances of animal origin (ADI-free and therefore TSE/BSE-free) |
| - | Emission protection in accordance with TA-Luft (VDI 2440) 1) |
| Certificates | ■ 2.2 test report per EN 10204 (e.g. state-of-the-art manufacturing, indication accuracy) ■ 3.1 inspection certificate per EN 10204 (e.g. material proof for wetted metal parts, indication accuracy) ■ PCA calibration certificate, traceable and accredited in accordance with ISO/IEC 17025 ■ Calibration certificate by a national accreditation body, traceable and accredited in accordance with ISO/IEC 17025 on request |
|---|---|
| Recommended calibration interval | 1 year (dependent on conditions of use) |
| Patent number | Description |
|---|---|
| US Design D1051747S, CPC CN 01677074, DE Design 402022100171, EU Design 402022100171, IR Design DM/222416, EU 3D trademark 018659564 | Design patentWIKA blue identity |
לא מצאתם תשובה בתיעוד? מהנדס יענה במהלך יום עסקים.
שאלו מהנדס →1 מק״טים סטנדרטיים של משפחת 232
אם ידוע הקוד — בחרו ישירות. אם לא — השתמשו בתצורה במצב «01».