
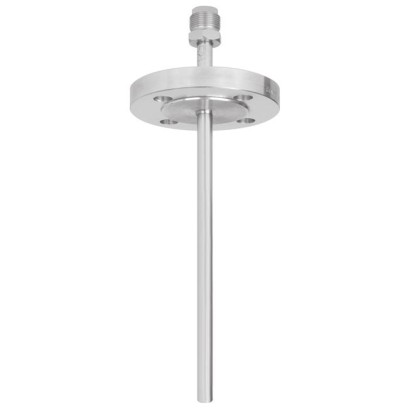
Protection tube with flange
Description
Each thermowell/protection tube is an important component of any temperature measuring location. It is used to separate the process from the surrounding area, thus protecting the environment and operating personnel and keeps aggressive media, high pressures and flow rates from the temperature probe itself and thereby enables the thermometer to be exchanged during operation.
Based on the almost limitless application possibilities, there are a large number of variants, such as protection tube designs or materials. The type of process connection and the basic method of manufacture are important design differentiation criteria. A basic differentiation can be made between threaded and weld-in protection tubes, and those with flange connections.
Furthermore, one can differentiate between protection tubes and thermowells. Protection tubes are constructed from a tube, that is closed at the tip by a welded solid tip. Thermowells are manufactured from solid bar stock.
Special features
- For highly corrosion-resistant coating (models TW40-8, TW40-9)
- Good price/performance ratio for special materials
- Fast-response design (models TW40-9, TW40-E)
Build a TW40 for your task
The article number is assembled automatically. If unsure — ask an engineer; we'll match the line's parameters.
- Thermowell styleForm 2F (straight)
- MaterialStainless steel 1.4571
- Tube dimensionTube 9x1 mm for sensor 6 mm (DIN 43772)
- Connection to thermometer [N]M24 x 1.5 running nut
- Flange sizeEN 1092-1 DN 25
- Pressure ratingPN 40
- Flange faceEN 1092-1 Form B1
- Insertion length [U1]—
- Total length [L]—
- Certificates—
Finish your configuration
Select every option to submit the request.
| Model | TW40 |
| Product family | TW |
| Subcategory | Protection tube |
| Process connection | Flanges to EN 1092-1Flanges to DIN 2527Flanges to ASME B16.5M24 x 1.5G ½½ NPTM20 x 1.5M24 x 1.5 (rotatable threaded connection, male nut)G½ female thread½NPT female threadM20 x 1.5 female threadG1/21/2 NPT |
| Process temperature | ≤ +600 °C |
| Thermowell material | Stainless steel 1.4571, Alloy C4, Alloy C276, Alloy 400, Titanium grade 2, Tantalum |
| Weight | 1.39 kg |
| Probe length | 50 mm |
| Probe diameter | 7 mm |
| Thermowell | Yes |
| Thermowell form | 2F/3F |
| Datasheet languages | EN, DE |
| Basic information | |
|---|---|
| Protection tube form | ■ Straight ■ Tapered design |
| Design | |
| DesignTW40-8 | Per DIN 43772 form 2F (straight tube) |
| DesignTW40-9 | Per DIN 43772 form 3F (tapered tube) |
| DesignTW40-D | Per DIN 43772 form 2F, special materials |
| DesignTW40-E | Per DIN 43772 form 3F, with tantalum cover |
| Material (wetted) | ■ Stainless steel 1.4571 ■ Alloy C4 ■ Alloy C276 ■ Alloy 400 ■ Titanium grade 2 ■ Tantalum |
| Other materials on request | |
| Coating (only designs TW40-8, TW40-9) | ■ PFA Layer thickness min. 0.4 mm[0.015 in] (standard) or min. 0.6 mm[0.024 in] (special design) ■ ECTFE (Halar ® ) Layer thickness min. 0.6 mm[0.024 in] |
| Process connection | |||
|---|---|---|---|
| Type of process connection | Flanges to valid national or international standards like e.g.EN 1092-1, DIN 2527, ASME B16.5 | ||
| Flange disc (design TW40-E, TW40-D) | ■ Per EN 1092-1 with sealing face form B1 ■ Per DIN 2527 with sealing face form C per DIN 2526 ■ Per ASME B16.5 with sealing face form RF (smooth sealing face with tantalum) | ||
| Connection to thermometer | ■ M24 x 1.5 (rotatable threaded connection, male nut) ■ G½female thread ■ ½NPTfemale thread ■ M20 x 1.5 female thread | ||
| Bore size Ø d 1 | Tube | Inner diameter | For probes |
| DesignTW40-8 | 9 x 1 mm[0.35 x 0.04 in] | 7.0 mm[0.28 in] | 6 mm[0.24 in] |
| 11 x 2 mm[0.43 x 0.08 in] | 7.0 mm[0.28 in] | 6 mm[0.24 in] | |
| 12 x 1.5 mm[0.47 x 0.06 in] | 9.0 mm[0.35 in] | 8 mm[0.31 in] | |
| 12 x 2.5 mm[0.47 x 0.09 in] | 7.0 mm[0.28 in] | 6 mm[0.24 in] | |
| 14 x 2.5 mm[0.55 x 0.10 in] | 9.0 mm[0.35 in] | 8 mm[0.31 in] | |
| 15 x 2 mm[0.59 x 0.08 in] | 11.0 mm[0.43 in] | 10 mm[0.4 in] | |
| DesignTW40-9 | 12 x 2.5 mm[0.47 x 0.09 in] to 9 mm[0.35 in] | 6.1 mm[0.24 in] | 6 mm[0.24 in] |
| DesignTW40-D | 13.7 x 2.2 mm[0.54 x 0.09 in] | 9.3 mm[0.37 in] | 6 mm[0.24 in] or 8 mm[0.31 in] |
| DesignTW40-E | 11 x 2 mm[0.43 x 0.08 in] with tantalum cover | 7.0 mm[0.28 in] | 6 mm[0.24 in] |
| 15 x 3 mm[0.59 x 0.12 in] with tantalum cover | 9.0 mm[0.35 in] | 8 mm[0.31 in] | |
| 12 x 2.5 mm[0.47 x 0.09 in] to 9 mm[0.35 in] with tantalum cover | 6.1 mm[0.24 in] | 6 mm[0.24 in] | |
| Insertion length U 1 | 50 ... 3,500 mm[1.9 ... 137.8 in] |
| length L | Overall | |||
|---|---|---|---|---|
| DesignsTW40-8,TW40-D 1) ,TW40-E 1) | Insertion length U 1 + 80 mm[3.15 in] | |||
| DesignTW40-9 | Insertion length U 1 + 82 mm[3.23 in] | |||
| Suitable stem length l 1 (dial thermometer) | ||||
| Connection design S, 4, 4.1, 5, 6.1, 6.2, 6.3 and 7 | Parallel thread l 1 = L | - 10 mm[0.4 in] or l 1 = U 1 + M- 10 mm[0.4 in] | ||
| Tapered thread l 1 = | U 1 + M- 2 mm[0.08 in] | |||
| Connection design 2 | l 1 = L - 30 mm[1.2 in] or l 1 = U 1 + M- 30 mm[1.2 in] | |||
| Connection design 3 | l 1 = L - 10 mm[0.4 in] or l 1 = U 1 + M- 10 mm[0.4 in] | |||
| Sealing face roughness | Design | AARH in µinch Ra in µm | Rz in µm | |
| ASME B16.5 | Stock finish | 125 ... 250 3.2 ... 6.3 | - | |
| Smooth finish | < 125 < 3.2 | - | ||
| RTJ | < 63 < 1.6 | - | ||
| Groove/tongue | < 125 < 3.2 | - | ||
| EN 1092-1 | Form B1 | - 3.2 ... 12.5 | 12.5 ... 50 | |
| Form B2 | - 0.8 ... 3.2 | 3.2 ... 12.5 | ||
| DIN 2527 | Form C | - - | 40 ... 160 | |
| Form E | - - | < 16 |
| Max. process temperature, process pressure | Depending on: ■ Load diagram DIN 43772 ■ Protection tube design - Dimensions - Material - Coating ■ Process conditions - Flow rate - Density of medium |
|---|---|
| Wake frequency calculation (option) | The calculation in accordance with ASME PTC 19.3 TW-2016 of individual thermowells minimises the risk of dynamic damage that can be caused by the vortex shedding of a Kármán vortex street (Vortex Induced Vibration; VIV). In addition, the static loads due to lateral flow and the process pressure are calculated depending on the temperature. The calculation can be carried out independently using an online tool or as a WIKA engineered service (subject to charges). → For further information, see Technical information IN 00.15 'Wake frequency |
| calculation'. |
View all (7)
| Dimensions in mm[in] | Weight in kg [lbs] |
|---|---|
| Ø F 1 x S | Flange DN 25 PN 16 ... 40 U 1 = 225 mm[8.86 in] |
| 9 x 1 [0.35 x 0.04] | 1.39 [3.06] |
| 11 x 2 [0.43 x 0.08] | 1.55 [3.42] |
| 12 x 1,5 [0,47 x 0,06] | 1,61 [3,55] |
| 14 x 2.5 [0.55 x 0.1] | 1.71 [3.77] |
| 12 x 2.5 [0.47 x 0.09] | 1.64 [3.62] |
| 15 x 2 [0.59 x 0.08] | 1.41 [3.11] |
| 9.3 x 2.2 [0.36 x 0.09] | 1.70 [3.75] |
| DN 40 | PN 16 ... 40 | +0.76 kg [+1.68 lbs] |
|---|---|---|
| DN 50 | PN 16 ... 40 | +1.63 kg [+3.59 lbs] |
| 1" | 150 lbs | -0.46 kg [-1.01 lbs] |
| 1" | 300 lbs | +0.04 kg [+0.09 lbs] |
| 1" | 600 lbs | +0.22 kg [+0.49 lbs] |
| 1 ½" | 150 lbs | +0.22 kg [+0.49 lbs] |
| 1 ½" | 300 lbs | +1.34 kg [+2.95 lbs] |
| 1 ½" | 600 lbs | +1.85 kg [+4.08 lbs] |
| Dimensions in mm[in] | Weight DN 25 ...225mm [0.98 ... 8.86 in] | ||
|---|---|---|---|
| Ø F T | Ø F 1 x S | S 1 | |
| 12 x 0.4 [0.47 x 0.02] | 11 x 2 [0.43 x 0.08] | 2.5 [0.1] | 1.65 |
| 16 x 0.4 [0.63 x 0.02] | 15 x 3 [0.59 x 0.12] | 3.5 [0.14] | 1.75 |
| 13 x 0.4 [0.51 x 0.02] | 12 x 2.5 [0.47 x 0.1] | 6 [0.24] | 1.70 |
Couldn't find the answer in the documentation? An engineer will reply within a business day.
Ask an engineer →6 standard articles of family TW
If you know the code — pick directly. If not — use the configurator in mode “01”.