
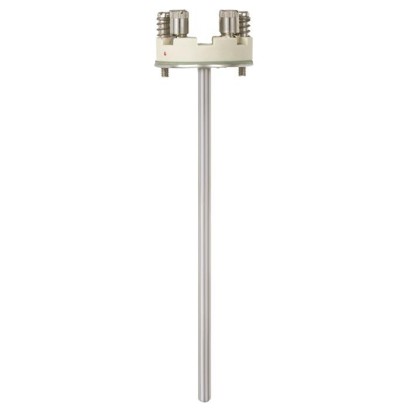
Measuring insert for resistance thermometer
Description
The measuring inserts per DIN 43735 for resistance thermometers described here are designed for mounting in a protective fitting. Operation without thermowell is only recommended in certain applications. The measuring insert has been manufactured from a pipe closed on one side. The sensor is located in the tip of the measuring insert. The measuring inserts are delivered with pressure springs to ensure that the measuring inserts are pressed down to the thermowell bottom.
Apart from the DIN versions, customer-specific versions are available, for example:
- ■ other measuring insert lengths (also intermediate lengths) - ■ without terminal block - ■ with transmitter
for further approvals see page 2
Measuring insert for resistance thermometer, model TR11-A
Type and number of sensors, accuracy and connection method can each be selected to suit the respective application.
A large number of different explosion-protected approvals are available for the TR11-A.
The range of applications is completed by designs without terminal block for direct transmitter installation. Optionally, analogue or digital transmitters from the WIKA range can be installed.
Special features
- Application ranges from -50 ... +250 °C [-58 ... +482 °F]
- Tubular design
- Spring-loaded design
- Explosion-protected versions are available for many approval types (see data sheet page 2)
Build a TR11-A for your task
The article number is assembled automatically. If unsure — ask an engineer; we'll match the line's parameters.
- Electrical approvalATEX
- Ignition protection typeEx i
- ZoneZone 0 gas [ II 1G Ex ia IIC T6…T1 Ga ]
- Sensor—
- Accuracy class of the sensor—
- Temperature range of selected class—
- Transmitter—
- Transmitter details—
- Measuring insert length [l5]—
- Diameter measuring insert—
- Material measuring insertStainless steel 1.4571
- CertificatesWithout
Finish your configuration
Select every option to submit the request.
| Model | TR11-A |
| Product family | TR11 |
| Subcategory | Measuring insert |
| Temperature ranges | −50…+250 °C |
| Process temperature | −50…+250 °C |
| Output signal | 4-20mA · HART |
| Electrical connection | 2-wire, 3-wire, 4-wire |
| Probe material | Stainless steel 1.4571, Stainless steel 316L |
| Ambient temperature | −40…+80 °C |
| IP rating | IP00 |
| Certifications | RoHSGOSTBelGIMUkrSEPROUzstandardKazInMetrMTSCHSCEEMC |
| Explosion protection | II 1G Ex ia IIC T1 ... T6 GaII 2G Ex ia IIC T1 ... T6 GbII 2G Ex eb IIC T1 ... T6 GbII 3G Ex ec IIC T1 ... T6 Gc XII 3G Ex nA IIC T1 ... T6 Gc XEx ia IIC T1 ... T6 GaEx ia IIC T1 ... T6 GbEx eb IIC T1 ... T6 GbEx ec IIC T1 ... T6 GcEx nA IIC T1 ... T6 Gc0Ex ia IIC T6 ... T1 Ga X2Ex nA IIC T6 ... T1 Gc XEx ia IIC T3 ... T6 GaEx ia IIC T1 ~ T6 GaEx e IIC T1 ~ T6 GbEx nA IIC T1 ~ T6 GcEx ia IIC T4 ... T6Ex ib IIC T4 ... T6ATEX: Ex ia IIC T1...T6 GaATEX: Ex ia IIC T1...T6 GbATEX: Ex eb IIC T1...T6 GbATEX: Ex ec IIC T1...T6 GcATEX: Ex nA IIC T1...T6 GcIECEx: Ex ia IIC T1...T6 GaIECEx: Ex ia IIC T1...T6 GbIECEx: Ex eb IIC T1...T6 GbIECEx: Ex ec IIC T1...T6 GcIECEx: Ex nA IIC T1...T6 GcEAC: 0Ex ia IIC T6...T1 Ga XEAC: 2Ex nA IIC T6...T1 Gc XEx Ukraine: II 1G Ex ia IIC T1...T6 GaINMETRO: Ex ia IIC T3...T6 GaCCC: Ex ia IIC T1~T6 GaCCC: Ex e IIC T1~T6 GbCCC: Ex nA IIC T1~T6 GcKCs-KOSHA: Ex ia IIC T4...T6KCs-KOSHA: Ex ib IIC T4...T6PESO: Ex ia IIC T1...T6 GaPESO: Ex ia IIC T1...T6 GbExi Zone 0 gas II 1G Ex i IIC T1 ...T6 GaZone 1 gas II 2G Ex i IIC T1 ...T6 GbEx e Zone 1 gas II 2G Ex eb IIC T1 ...T6 GbZone 2 gas II 3G Ex ec IIC T1 ...T6 Gc XEx n Zone 2 gas II 3G Ex nA IIC T1 ...T6 Gc XIECExEACEx UkraineINMETROCCCKCs-KOSHAPESO |
| Sensor type | Pt100 |
| Sensor class | A, B, AA |
| Thermowell | No |
| Datasheet languages | EN |
| Logo | Description | Country | ||
|---|---|---|---|---|
| EU declaration of conformity | European Union | |||
| ■ EMCdirective 1) EN 61326 emission (group 1, class B) and interference immunity (industrial application) ■ RoHS directive ■ ATEX directive Hazardous - Ex i Zone II 1G Ex Zone II 2G Ex - Ex e 2) Zone II 2G Ex Zone II 3G Ex - Ex n 2) Zone II 3G Ex | (option) areas 0 gas 1 gas 1 gas 2 gas 2 gas | ia IIC T1 ...T6 Ga ia IIC T1 ...T6 Gb eb IIC T1 ...T6 Gb 4) ec IIC T1 ...T6 Gc X nA IIC T1 ...T6 Gc X | International | |
| IECEx (option) with Hazardous areas - Ex i Zone 0 gas Ex ia IIC T1 ...T6 Ga Zone 1 gas Ex ia IIC T1 ...T6 Gb - Ex e 3) Zone 1 gas Ex eb IIC T1 ...T6 Gb 4) Zone 2 gas Ex ec IIC T1 ...T6 Gc - Ex n 3) Zone 2 gas Ex nA IIC T1 ...T6 Gc EAC (option) Hazardous areas - Ex i Zone 0 gas 0Ex ia IIC T6 ...T1 Ga X - Ex n Zone 2 gas 2Ex nA IIC T6 ...T1 Gc X | - in conjunction | ATEX | ||
| Eurasian Economic Community | ||||
| Ex Ukraine (option) areas Ex i Zone 0 gas | II 1G Ex ia IIC T1...T6 Ga | Ukraine | ||
| Hazardous - INMETRO (option) | ||||
| Hazardous areas - Ex i Zone 0 gas | Ex ia IIC T3 ...T6 Ga | Brazil | ||
| CCC (option) Hazardous - Ex i - Ex e 3) - Ex n 3) Zone | 4) areas Zone 0 gas Zone 2 gas 2 gas | Ex ia IIC T1 ~ T6 Ga Ex e IIC T1 ~ T6 Gb 4) Ex nA IIC T1 ~ T6 Gc | China | |
| KCs - KOSHA Hazardous - Ex i | (option) areas Zone 0 gas Zone 1 gas | Ex ia IIC T4 ...T6 Ex ib IIC T4 ...T6 | South Korea | |
| PESO (option) Hazardous areas - | Zone 0 gas | Ex ia IIC T1 ...T6 Ga | India | |
| - | Ex | |||
| i | ||||
| 1 gas | ||||
| Ex ia IIC T1 ...T6 Gb | ||||
| Zone |
| Logo | Description | Country |
|---|---|---|
| GOST (option) Metrology, measurement technology | Russia | |
| KazInMetr (option) Metrology, measurement technology | Kazakhstan | |
| - | MTSCHS (option) Permission for commissioning | Kazakhstan |
| BelGIM (option) Metrology, measurement technology | Belarus | |
| UkrSEPRO (option) Metrology, measurement technology | Ukraine | |
| Uzstandard (option) Metrology, measurement technology | Uzbekistan |
| Class | Thin-film |
|---|---|
| Class B | -50 ...+250 °C |
| Class A 3) | -30 ...+250 °C |
| Class AA 3) 4) | 0 ...+150 °C |
| Transmitter (selectable versions) | Model T15 | Model T32 |
|---|---|---|
| Data sheet | TE 15.01 | TE 32.04 |
| Output | ||
| 4 ...20mA | x | x |
| HART ® protocol | - | x |
| Connection method | ||
| 1 x 2-wire, 3-wire or 4-wire | x | x |
| Measuring current | < 0.2mA | < 0.3mA |
View all (7)
| Measuring insert length l 5 inmm | Tolerance | inmm |
|---|---|---|
| ∅6,∅8 | ∅3 | |
| 75 ... 500 | 75 ... 250 | +2 0 |
| Measuring insert diameter Ø d inmm | Index per DIN 43735 | Tolerance inmm |
|---|---|---|
| 3 1) | 31 | 3 ±0.1 |
| 6 | 61 | 6 ±0.1 |
| 8 | 81 | 8 ±0.1 |
| Certification type | Measurement accuracy | Material certificate |
|---|---|---|
| 2.2 test report | x | x |
| 3.1 inspection certificate | x | x |
| DKD/DAkkS calibration certificate | x | - |
Couldn't find the answer in the documentation? An engineer will reply within a business day.
Ask an engineer →113 standard articles of family TR11
If you know the code — pick directly. If not — use the configurator in mode “01”.