
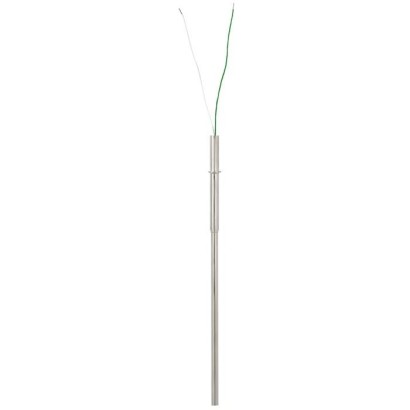
Measuring insert for process thermocouple
Description
The measuring inserts described here are intended for installation in model TC12-B or TC12-M process resistance thermometers (see figures on the right). Operation without thermowell is only recommended in certain applications.
The measuring insert is made of flexible, mineral-insulated sheathed cable. The sensor is located in the tip of the measuring insert.
Type of sensor, number of sensors and accuracy can each be selected to suit the respective application.
for further approvals see page 2
Measuring insert for process thermocouple, model TC12-A
Special features
- Application ranges from 0 ... 1,200 °C [32 ... 2,192 °F]
- Made of mineral-insulated sheathed cable
- Explosion-protected versions
Build a TC12-A for your task
The article number is assembled automatically. If unsure — ask an engineer; we'll match the line's parameters.
- Electrical approvalWithout
- Ignition protection typeWithout
- ZoneWithout
- Thermocouple typeType K
- Number of thermocouplesSingle thermocouple
- Accuracy class of the sensorClass 2, IEC 60584
- Hot junctionUngrounded
- Unit of measureMetric (mm)
- Measuring insert length (spare) [l5]—
- Insert diameter—
- Sheath material measuring insert—
- CertificatesWithout
Finish your configuration
Select every option to submit the request.
| Model | TC12-A |
| Product family | TC12 |
| Subcategory | Measuring insert |
| Temperature ranges | −40…+1200 °C · +0…+1260 °C · −40…+1000 °C · −40…+750 °C · −40…+800 °C · +0…+870 °C · −40…+350 °C · +0…+370 °C · −40…+900 °C |
| Process temperature | −40…+1200 °C |
| Electrical connection | Sheathed cable with colour-coded strands per IEC 60584-1 and ASTM E230 |
| Probe material | Ni alloy 2.4816 (Inconel 600) |
| Ambient temperature | −60…+80 °C |
| IP rating | IP00 |
| Certifications | RoHSGOSTBelGIMUzstandardMTSCHSKazInMetrATEXIECExEACINMETRONEPSIPESOKCs-KOSHACEKCs |
| Explosion protection | II 2G Ex ia IIC T1...T6 GbEx ia IIC T1 ... T6 GbEx ib IIC T1 ... T6 Gb1 Ex ib IIC T1 ... T6 Gb XEx ia IIC T3…T6 GbEx ia IIC T1 ~ T6 GbEx ib IIC T4 ... T6Ex ia IIC T1...T6 Gb EAC1 Ex ib IIC T1...T6 Gb X INMETROEx ia IIC T1~T6 Gb NEPSIEx ib IIC T4...T6 KCs-KOSHAEx ia IICT1…T6 Gb PESO |
| Sensor type | Type K/J/E/N/T |
| Sensor class | Class 1, Class 2 |
| Probe length | 300 mm |
| Probe diameter | 3 mm |
| Thermowell | No |
| Datasheet languages | EN |
| Logo | Description | Country |
|---|---|---|
| EU declaration of conformity ■ EMCdirective 1) EN 61326 emission (group 1, class B) and interference immunity (industrial application) ■ RoHS directive | European Union | |
| - Ex i Zone 1 gas [II 2G Ex ia IIC T1 ...T6 Gb] IECEx (option) (in conjunction with ATEX) Hazardous areas | International | |
| - Ex i Zone 1 gas [Ex ia IIC T1 ...T6 Gb] EAC (option) | Eurasian Economic Community | |
| - Ex i Zone 1 gas [1 Ex ib IIC T1 ...T6 Gb X] INMETRO (option) Hazardous areas - Ex i Zone 1 gas [Ex ia IICT3…T6 Gb] | Brazil | |
| NEPSI (option) Hazardous areas - Ex i Zone 1 gas [Ex ia IIC T1 ~ T6 Gb] | China | |
| KCs - KOSHA (option) Hazardous areas - Ex i Zone 1 gas [Ex ib IIC T4 ...T6] | South Korea | |
| - | PESO (option) Hazardous areas - Ex i Zone 1 gas [Ex ia IICT1…T6 Gb] | India |
| GOST (option) Metrology, measurement technology | Russia | |
| KazInMetr (option) Metrology, measurement technology | Kazakhstan | |
| - | MTSCHS (option) Permission for commissioning | Kazakhstan |
| Logo | Description | Country |
|---|---|---|
| BelGIM (option) Metrology, measurement technology | Belarus | |
| Uzstandard (option) Metrology, measurement technology | Uzbekistan |
| Model | Operating temperatures per | ||
|---|---|---|---|
| IEC 60584-1 | ASTM E230 | ||
| Class 2 | Class 1 | Standard Special | |
| K | -40 ... +1,200 °C | -40 ... +1,000 °C | 0 ... 1,260 °C |
| J | -40 ...+750 °C | -40 ...+750 °C | 0 ... 760 °C |
| E | -40 ...+900 °C | -40 ...+800 °C | 0 ... 870 °C |
| N | -40 ... +1,200 °C | -40 ... +1,000 °C | 0 ... 1,260 °C |
| T | -40 ...+350 °C | 0 ... 370 °C |
| Sensor type | IEC 60584-1 | ASTM E230 | ||
|---|---|---|---|---|
| Positive | Negative | Positive | Negative | |
| K | Green | White | Yellow | Red |
| J | Black | White | White | Red |
| E | Violet | White | Violet | Red |
| N | Pink | White | Orange | Red |
View all (7)
| Measuring insert length l 5 | ≥ 300mm |
|---|---|
| Measuring insert diameter Ø d Standard: | 3mm 4.5mm 6mm 8mm |
| Option (on request): | 1/8 inch (3.17 mm) 1/4 inch (6.35 mm) 3/8 inch (9.53 mm) |
| Thread to connection head | Measuring insert length l 5 |
|---|---|
| 1/2 NPT | NL+12mm |
| M20 x 1.5 | NL+18mm |
| Certification type | Measurement accuracy | Material certificate |
|---|---|---|
| Test report | x | x |
| 2.2 test report | x | x |
| 3.1 inspection certificate | x | - |
| DKD/DAkkS calibration certificate | x | - |
Couldn't find the answer in the documentation? An engineer will reply within a business day.
Ask an engineer →150 standard articles of family TC12
If you know the code — pick directly. If not — use the configurator in mode “01”.