
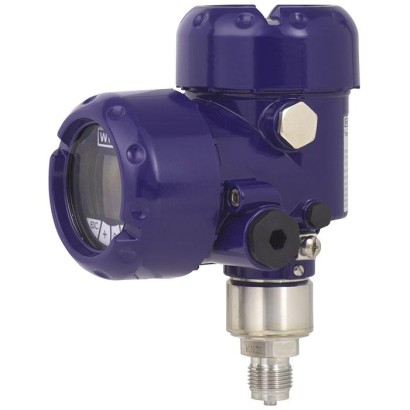
WIKA · Pressure measurement · Family IPT
Process transmitter
With welded metal measuring cell
Range
-1…4000 bar
Output
4-20 mA · 4-20 mA HART
Accuracy
0.1 % of span (≤ 1000 bar)
Protection
IP65
CEEACRoHSREACHNACESILATEXIECEx
Price
On request
Depends on configuration
Description
With its 4 ... 20 mA, 4 ... 20 mA HART ® , PROFIBUS ® PA or FOUNDATION Fieldbus™ output signals, combined with either intrinsic safety or flameproof enclosure ignition protection type (in accordance with ATEX and IECEx), the model IPT-2x is ideally suited to applications with the highest demands on the measurement technology.
Special features
- Ex protection per ATEX and IECEx
- For applications to SIL 2 (SIL 3)
- Welded metal measuring cell
- Seven different case variants
- Configuration via EDD and DTM (Device Type Manager) in accordance with the FDT (Field Device Tool) concept, e.g. PACTware
Identification
| Model | IPT-20 |
| Product family | IPT |
| Subcategory | Process transmitter |
Measuring range
| Pressure ranges | 0…0.1 bar · 0…0.4 bar · 0…1 bar · 0…2.5 bar · 0…5 bar · 0…10 bar · 0…25 bar · 0…40 bar · 0…100 bar · 0…250 bar · 0…600 bar · 0…1000 bar · 0…1600 bar · 0…2500 bar · 0…4000 bar · -1…1.5 bar · -1…40 bar · -1…5 bar · -1…10 bar · -1…0 bar · -1…25 bar · 0…5 psi · 0…15 psi · 0…30 psi · 0…75 psi · 0…150 psi · 0…300 psi · 0…500 psi · 0…1450 psi · 0…3000 psi · 0…9000 psi · 0…15000 psi · 0…30000 psi · 0…50000 psi · 0…60000 psi · -0.05…0.05 bar · -0.2…0.2 bar · -0.5…0.5 bar · -14.5…0 psi · -14.5…20 psi · -14.5…75 psi · -14.5…150 psi · -14.5…300 psi · -14.5…500 psi · -20…120 % · 0…1.5 psi |
Accuracy
| Accuracy class | 0.1 % of span (≤ 1000 bar), 0.5 % of span (> 1000 bar) |
| Accuracy standard | IEC 61298-2 |
| Safety integrity level (SIL) | SIL 2 (up to SIL 3) |
Process conditions
| Process connection | M20x1.5DN 50G 1/2 B1/2 NPTG ½ BG ¼ B femaleG ½ B male½ NPT½ NPT female¼ NPT femaleM16 x 1.5 femaleM20 x 1.5 female9/16-18 UNF female1 1/8 -12 UNF femaleG 1 BG 1 ½ BG 1 hygienicM44 x 1.25 with union nut1 ½" TRI-CLAMP2" TRI-CLAMPVARINLINE Form FVARINLINE Form NGrooved union nut DIN 11851 DN 25DN 40NEUMO BioControl® Size 50Size 65Clamp connection per DIN 11864-3 DN 40G 1 flushG 1 hygienic flushG 1/4 B femaleG 1/2 B male1/4 NPT female1/2 NPT maleM16x1.59/16-18 UNF female F 250-C1 1/8-12 UNF female F 562-C |
| Process temperature | −40…+200 °C |
Electrical characteristics
| Output signal | 4-20 mA · 4-20 mA HART · PROFIBUS PA · FOUNDATION Fieldbus |
| Power supply | DC 9.6 ... 35 V (non-Ex and Ex d), DC 9.6 ... 30 V (Ex ia) |
| Electrical connection | Spring-loaded terminals, M20 x 1.5 cable glands (plastic, brass, stainless steel), ½ NPT cable glands, DIN 175301-803A angular connector, M12 x 1 (4-pin) circular connector |
Materials
| Case material | Stainless steel 316L, PBT, polyester, Die-casting AlSi10Mg, powder-coated on PE basis, Stainless steel 316L (electropolished), plastic, aluminium, stainless steel, electropolished stainless steel (316L), AlSi10Mg (die-cast, powder-coated) |
| Wetted parts material | Stainless steel 316L/1.4404, Stainless steel XM-13/1.4534, Hastelloy C276/2.4819, Stainless steel 316L/1.4404 + Elgiloy 2.4711, Gold-plated 20 µ, Gold/rhodium-plated 5 µ/1 µ, Stainless steel 316L / Hastelloy HC276, stainless steel, ceramic/metal (high-temperature version), Elgiloy 2.4711, Gold-plated 20μ, Gold/rhodium-plated 5μ/1μ |
| Sealing material | FKM, EPDM, NBR, FFKM, FEPM, FPM, PTFE |
Operating environment
| Ambient temperature | −40…+80 °C |
| IP rating | IP65 |
Certifications and approvals
| Certifications | CEEACRoHSREACHNACESIL |
| Explosion protection | ATEXIECEx |
Additional details
| Datasheet languages | EN, DE, FR, ES, PL, IT, NL, JA, ZH, RU, PT, CS, TR |
Tables from datasheet
| Version | Measuring cell |
|---|---|
| Standard version | Metal measuring cell with piezoresistive sensor or thin-film sensor (depending on measuring range) |
| Version with cooling element (extendedmediumtemperaturerange) | Metal measuring cell with piezoresistive sensor or thin-film sensor (depending on measuring range) |
| High-temperature version | Ceramic/metal measuring cell (→ for medium temperatures up to 200 °C [392 °F], see operating conditions) |
Gauge pressure
| bar | 0 ... 0.1 2) | 0 ... 0.4 | 0 ... 1 | 0 ... 2.5 |
|---|---|---|---|---|
| 0 ... 5 | 0 ... 10 | 0 ... 25 | 0 ... 40 | |
| 0 ... 100 | 0 ... 250 | 0 ... 600 | 0 ... 1,000 1) | |
| 0 ... 1,600 1) | 0 ... 2,500 1) | 0 ... 4,000 1) | ||
| psi | 0 ... 1.5 2) | 0 ... 5 | 0 ... 15 | 0 ... 30 |
| 0 ... 75 | 0 ... 150 | 0 ... 300 | 0 ... 500 | |
| 0 ... 1,450 | 0 ... 3,000 | 0 ... 9,000 | 0 ... 15,000 1) | |
| 0 ... 30,000 1) | 0 ... 50,000 1) | 0 ... 60,000 1) |
Absolute pressure
| bar | 0 ... 0.1 2) | 0 ... 0.4 2) | 0 ... 1 | 0 ... 2.5 |
|---|---|---|---|---|
| 0 ... 5 | 0 ... 10 | 0 ... 25 | 0 ... 40 | |
| psi | 0 ... 1.5 | 0 ... 5 | 0 ... 15 | 0 ... 30 |
| 0 ... 150 | 0 ... 300 | 0 ... 500 |
Vacuum and +/- measuring range
| bar | -0.05 ... +0.05 2) | -0.2 ... +0.2 | -0.5 ... +0.5 | -1 ... 0 |
|---|---|---|---|---|
| -1 ... +1.5 | -1 ...+5 | -1 ...+10 | -1 ...+25 | |
| -1 ... 40 | ||||
| psi | -0.7 ... +0.7 | -3 ...+3 | -7 ...+7 | -14.5 ... 0 |
| -14.5 ...+20 | -14.5 ...+75 | -14.5 ...+150 | -14.5 ...+300 | |
| -14.5 ...+500 |
View all (20)
Vacuum/overload safety
| Vacuum safety | Yes (not for oxygen applications) |
|---|---|
| Overload safety (standard version, version with cooling element) | |
| Measuring range ≤ 40 bar [500 psi] | 3 times |
| Measuring range 40 ... 1,000 bar [500 .... 15,000 psi] | 2 times |
| Vacuum/overload safety | |
|---|---|
| Measuring range 1,600 bar [30,000 psi] | 1.5 times |
| Measuring range 2,500 bar [50,000 psi] | 1.4 times |
| Measuring range 4,000 bar [60,000 psi] | 1.25 times |
| Overload safety (high-temperature version) | |
| Measuring range 0.1 bar [1.5 psi] | 15 bar [220 psi] |
| Measuring range 0.4 bar [5 psi] | 30 bar [430 psi] |
| Measuring range 1.0 bar [15 psi] | 35 bar [510 psi] |
| Measuring ranges from 2.5 ... 25 bar [30 ... 300 psi] | 50 bar [720 psi] |
Output signals
| Signal types | ■ 4 ...20mA ■ 4 ... 20 mAwith a superimposed HART ® communication signal (option: SIL qualification) ■ HART ® specification: 7.3 ■ FOUNDATION™ Fieldbus ■ PROFIBUS ® PA ■ Slave electronics for electrical differential pressure (option: SIL qualification) |
|---|---|
| Load in Ω | (U B - U Bmin ) / 0.022 A |
| Dampening | 0 ... 999 s, adjustable After the set dampening time the instrument outputs 63 %of the applied pressure as output signal. Example:A pressure impulse increases from 0 to 10 bar with a dampening of 2 seconds. After the 2 seconds |
| Step response time | < 80 ms (= dead time < 25 ms + rise time 10 ... 90 %<55ms) |
Accuracy specifications
| Accuracy at reference conditions 1) | ||
|---|---|---|
| Measuring range ≤ 1,000 bar [15,000 psi] | 0.1 %of span (options: 0.075 %/ 0.2 %) | |
| Measuring range > 1,000 bar [15,000 psi] | 0.5 %of span | |
| Adjustability | ||
| Zero point | -20 ...+95 %(downwards, the adjustability is always limited by the minimum pressure of 0 bar abs.) | |
| Span | Measuring range ≤ 1,000 bar [15,000 psi] | -120 ...+120 %with a difference between zero point and span of max. 120 %of the nominal measuring range |
| Measuring range > 1,000 bar [15,000 psi] | (0 bar abs.) ...+105 %(downwards, the adjustability is always limited by the minimum pressure of 0 bar abs.) | |
| Turndown | Unlimited | |
| Measuring range ≤ 1,000 bar [15,000 psi] | Maximum recommended turndown 20:1 | |
| Measuring range > 1,000 bar [15,000 psi] | Maximum recommended turndown 2:1 | |
| SIL applications | Max. turndown 10:1 | |
| Non-linearity per BFSL (per IEC 61298-2) | ||
| Measuring range ≤ 1,000 bar [15,000 psi] | ≤ 0.05 %of span | |
| Measuring range > 1,000 bar [15,000 psi] | ≤ 0.25 %of span |
Accuracy specifications
| Non-repeatability (per IEC 61298-2) | ||
|---|---|---|
| Measuring range ≤ 1,000 bar [15,000 psi] | ≤ 0.1 %of span | |
| Measuring range > 1,000 bar [15,000 psi] | ≤ 0.5 %of span | |
| Behaviour with turndown | ||
| 1:1 ... 5:1 with measuring range 0.1 ... 1,000 bar [1.5 ... 15,000 psi] | No change in accuracy | |
| > 5:1 with measuring range 0.1 ...1,000 bar [1.5 ... 15,000 psi] | (basic accuracy / 5) x turndown | |
| 1:1 ... 2:1 with measuring range > 1,000 bar [15,000 psi] | < 0.5 %xturndown | |
| Long-term stability at reference conditions (standard version, version with cooling element) | ||
| Measuring range < 1 bar [15 psi] | ≤ (0.35 %xturndown) / year | |
| Measuring range = 1 bar [15 psi] | ≤ (0.15 %xturndown) / year | |
| Measuring range > 1 bar [15 psi] | ≤ (0.10 %xturndown) / year | |
| Measuring range > 1,000 bar [15,000 psi] | ≤ (0.50 %xturndown) / year | |
| Long-term stability at reference conditions (high-temperature version) | ≤ (0.05 %xturndown) / year | |
| Thermal change, zero point and span (reference temperature 20 °C [68 °F]) | ||
| In compensated range 10 ...70 °C [50 ...158 °F] | Measuring range ≤ 1,000 bar [15,000 psi] | < 0.075 %/ 10 K (max. 0.15 %) |
| Measuring range > 1,000 bar [15,000 psi] | No compensated range | |
| Outside compensated range | Measuring range ≤ 1,000 bar [15,000 psi] | < 0.15 %+0.075 %/ 10 K |
| Measuring range > 1,000 bar [15,000 psi] | < 0.5 %+0.2 %/ 10 K | |
| Thermal change of the current output (reference temperature 20 °C [68 °F]) | < 0.05 %/ 10 K (max. 0.15 %) for 4 ... 20 mAoutput at -40 ...+80 °C [-40 ...+176 °F] | |
| Deviations through strong electromagnetic fields within the scope of EN 61326-1 | < ±150 μA |
Reference conditions (per IEC 61298-1)
| Temperature | 18 ... 30 °C [64 ... 86 °F] |
|---|---|
| Atmospheric pressure | 860 ... 1,060 mbar [86 ... 106 kPa, 12.5 ... 15.4 psig] |
| Air humidity | 45 ... 75 %r.h. |
| Characteristic curve determination | Terminal method per IEC 61298-2 |
| Curve characteristics | Linear |
| Reference mounting position | Vertical, diaphragm points downward |
| Signal type | Backlighting | |
|---|---|---|
| Inactive | Active | |
| 4 ... 20 mA | DC 9.6 ...35V | DC 16 ...35V |
| 4 ... 20 mA with a superimposed HART ® communication signal | DC 9.6 ...35V | DC 16 ...35V |
| FOUNDATION™ Fieldbus | DC 9 ...32V | DC 13.5 ...32V |
| PROFIBUS ® PA | DC 9 ...32V | DC 13.5 ...32V |
| Signal type | Backlighting | |
|---|---|---|
| Inactive | Active | |
| 4 ... 20 mA | DC 9.6 ...30V | DC 16 ...30V |
| 4 ... 20 mA with a superimposed HART ® communication signal | DC 9.6 ...30V | DC 16 ...30V |
| FOUNDATION™ Fieldbus | DC 9 ...24V (DC 9 ...17.5V Fisco) | DC 13.5 ...24V (DC 13.5 ...17.5V Fisco) |
| PROFIBUS ® PA | DC 9 ...24V (DC 9 ...17.5V Fisco) | DC 13.5 ...24V (DC 13.5 ...17.5V Fisco) |
Standard process connections for model IPT-20
| EN 837 | ■ G½B ■ M20 x 1.5 ■ G¼Bfemale, G½Bmale (for high-temperature version with metal/ceramic measuring cell) |
|---|---|
| ANSI / ASME B1.20.1 | ■ ½NPT ■ ½NPTfemale ■ ¼NPTfemale, ½NPTmale |
Standard high-pressure connections for model IPT-20 from 1,600 bar [30,000
| - | ■ M16 x 1.5 female |
|---|---|
| ■ M20 x 1.5 female | |
| ■ 9/16-18 UNF female | |
| ■ 1 1/8 -12 UNF female thread |
Aseptic process connections for model IPT-21
| Flush | ■ G½B ■ G1B ■ G1½B ■ G1hygienic |
|---|---|
| ANSI / ASME B1.20.1 | ½NPT(for high-temperature version) |
| - | ■ M44 x 1.25 with union nut (for version with cooling element) ■ M44 x 1.25 with union nut (for high-temperature version) |
| TRI-CLAMP ® | ■ 1 ½" ■ 2" |
| VARINLINE ® | ■ Form F ■ Form N |
| Grooved union nut DIN 11851 | ■ DN 25 ■ DN 40 ■ DN 50 |
Aseptic process connections for model IPT-21
| NEUMO BioControl ® | ■ Size 50 ■ Size 65 |
|---|---|
| Clamp connection per DIN 11864-3 | ■ DN 40 ■ DN 50 |
Pressure transmission medium
| Standard version and extended medium temperature range | ||
|---|---|---|
| Model IPT-20 | Measuring range ≤ 40 bar [500 psi] | Synthetic oil, halocarbon oil |
| Measuring range > 40 bar [500 psi] | Dry measuring cell | |
| Model IPT-21 | Synthetic oil, halocarbon oil | |
| High-temperature version | ||
| Models IPT-20 and IPT-21 | Medicinal white mineral oil |
Materials
| Wetted parts | ||
|---|---|---|
| Standard version, version with cooling element | Model IPT-20 | Measuring ranges ≤ 40 bar [500 psi]: Stainless steel 316L/1.4404 |
| Measuring ranges > 40 bar [500 psi]: Stainless steel 316L/1.4404 + Elgiloy 2.4711 | ||
| Measuring ranges >1,000 bar [15,000 psi]: Stainless steel XM-13/1.4534 | ||
| Model IPT-21 | Standard | Stainless steel 316L/1.4404 |
| Option | Hastelloy C276/2.4819 | |
| Option | Gold-plated 20 µ | |
| Option | Gold/rhodium-plated 5 µ/1 µ | |
| High-temperature version | Model IPT-20, IPT-21 | Stainless steel 316L / Hastelloy HC276 |
| O-ring (only for model IPT-21) | NBR, FKM, EPDM, FFKM, FEPM |
| Case | Material |
|---|---|
| Single chamber case, plastic | PBT, polyester |
| Single chamber case, aluminium | Die-casting AlSi10Mg, powder-coated on PE basis |
| Single chamber case, cast stainless steel | Stainless steel 316L |
| Single chamber case, electropolished stainless steel, deep-drawn | Stainless steel 316L |
| Double chamber case, plastic | PBT, polyester |
| Case | Material |
|---|---|
| Double chamber case, aluminium | Die-casting AlSi10Mg, powder-coated on PE basis |
| Double chamber case, cast stainless steel | Stainless steel 316L |
Industry
Oil & Gas
Chemical and petrochemical industries
Industry
Chemistry / Pharma
Process engineering · Pharmaceutical industry
Industry
Food industry
Food and beverage industry
Couldn't find the answer in the documentation? An engineer will reply within a business day.
Ask an engineer →