
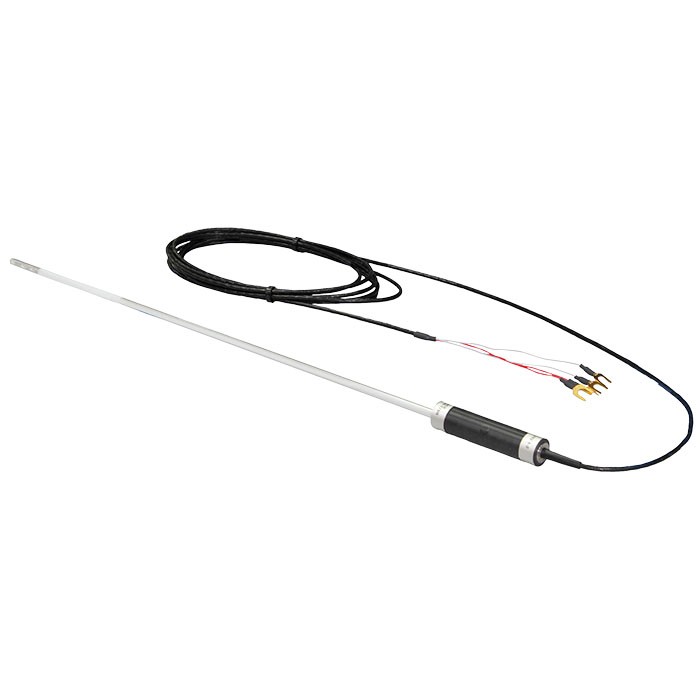
Standard platinum resistance thermometer (SPRT)
Description
The model CTP5000-R25 standard platinum resistance thermometer (with model Tinsley 5187SA design) is the result of many years' practical experience and cooperation with the National Physical Laboratory, Teddington, UK, where primary resistance and thermometry standards are maintained.
This four-terminal standard platinum resistance thermometer (SPRT) is designed to realise, with the highest accuracy, the I nternational T emperature S cale ITS-90 over the range -196 … +660 °C [-321 ... +1,220 °F] and is suitable for ITS-90 calibration up to a maximum temperature of 660.323 °C [1,220.581 °F] (aluminium freezing point).
The resistance element is of pure platinum coiled and mounted in a strain-free construction. The former is of fused silica and great care is taken to ensure freedom from contamination. All the joints are welded, the four leads from
Standard platinum resistance thermometer, model CTP5000-R25
the element to the seal in the thermometer head are heavier gauge platinum, thereby avoiding the generation of thermal electromotive forces (EMF) at the junction with the element.
The leads are brought through a hermetic seal at the head of the thermometer and joined via low-loss terminals to copper flex in a specially constructed cable with four conductors. The cable is made with PTFE insulation to ensure low dielectric loss so that the thermometer may be used with either DC or AC measuring systems.
The terminations are gold-plated copper spade lugs. The thermometer tube is specially treated to avoid radiation loss by the piping effect in its walls. Each thermometer is supplied with a purpose-made carrying case.
Special features
- Resistance at 0 °C (R(TPW)): 25 Ω ±0.5 Ω
- R(Ga)/R(TPW): Ratio not less than 1.11807
- Reproducibility: ±1 mK
- Self-heating: ±2 ... ±3 mK with 1 mA and the thermometer in unstirred water
Build a CTP5000-R25 for your task
The article number is assembled automatically. If unsure — ask an engineer; we'll match the line's parameters.
- Connection of the probebare wires
- Calibrationwithout
- Test point for the calibration certificate—
- Number of test points—
- Calc. coefficients—
- Additional ordering informationWithout
Finish your configuration
Select every option to submit the request.
| Model | CTP5000-R25 |
| Product family | CTP5000 |
| Subcategory | Reference thermometer |
| Temperature ranges | −200…+670 °C |
| Uncertainty | ±1 mK |
| Calibration type | temperature_bath |
| Ambient temperature | +21…+25 °C |
| Weight | 2.4 kg |
| Traceability | DAkkS · UKAS |
| Portable | Yes |
| Datasheet languages | EN |
| Temperature range | -200 …+670 °C [-328 ... +1,238 °F] |
|---|---|
| Max. temperature | |
| Handle | Max. 80 °C [176 °F] |
| Cable | Max. 80 °C [176 °F] |
| Type of measuring element | Pt25 |
| Resistance at 0 °C [32 °F] | 25 ±0.5Ω |
| Connection method | 4-wire connection |
| Material | Platinum resistance |
| Calibration | Suitable for calibration per ITS-90 up to a maximum temperature of 660.323 °C [1,220.581 °F] (freezing point aluminium) |
| Probe | |
| Gas filling | Dry argon / oxygen mixture |
| Sheath material | Fused quartz |
| Case | |
| Dimensions | 680 x 170 x 70 mm[26.77 x 6.69 x 2.76 in] |
| Weight | 2.4 kg [5.29 lb.] (including thermometer) |
| Tolerance class per EN 60751 | Class A |
|---|---|
| Temperature coefficient | α = 0.003926 |
| R(Ga)/R(TPW) | Ratio not less than 1.11807 |
| Reproducibility | ±1mK |
| Basic accuracy | ±1mK |
| Annual drift 2) | ±5mK |
| Typical stability | ±1mK |
| Recommended measurement current | 1mA |
| Self heating error in water at 0 °C [32 °F] | ±2 ...±3 mKwith 1mA in un-stirred water |
| Reference conditions | |
| Ambient temperature | 23 ±2 °C [73 ±2 °F] |
| Humidity | 40 %r.F.±25 %r.h. |
| Connection type | ■ Flying leads ■ 5-pin Din connector ■ SMART plug ■ Banana plugs ■ Gold-plated copper spade lugs |
|---|---|
| Cable | |
| Length | 2.5 m[8.20 ft] with low thermal EMF For high temperatures |
| Material | PTFE sheath |
| Description | |
|---|---|
| Certificates | ■ Without ■ Acceptance test certificate 3.1 with Wvalue verification ■ Acceptance test certificate 3.1 in accordance with DIN EN 10204 (factory calibration) ■ Acceptance test certificate 3.1 in conjunction with a readout instrument (6 test points) ■ Report for ITS-90 suitability |
| Calibration | ■ Without ■ DAkkS/UKAS calibration certificate (traceable and accredited in according with ISO/IEC 17025) ■ DAkkS/UKAS calibration certificate (traceable and accredited in according with ISO/IEC 17025 with a readout instrument (6 test points) |
| Test points for calibration certificate | ■ Without ■ -40 °C, -20 °C, 0 °C, +50 °C, +70 °C and +100 °C ■ Fixed point TPWater, MPGallium ■ Fixed pointTP Argon,TP Mercury, TPWater ■ Fixed pointTP Mercury, TPWater, MPGallium ■ Fixed pointTP Argon,TP Mercury, TPWater, FP Indium ■ Fixed pointTP Argon,TP Mercury, TPWater, FP Indium, FPTin ■ Fixed pointTP Argon,TP Mercury, TPWater, FPTin, FP Zinc ■ Fixed pointTP Argon,TP Mercury, TPWater, FPTin, FP Zinc, FP Aluminum ■ Fixed point low temperature:TP Mercury, TPWater, MPGallium, FP Indium and comparison measurement -196 °C / -80 °C ■ Fixed point medium temperature:TP Mercury, TPWater, MPGallium, FP Indium, FPTin, FP Zinc ■ Fixed point high temperature:TP Water, MPGallium, FP Indium, FPTin, FP Zinc, FP Aluminum ■ Customized calibration points |
| Recommended calibration interval | 1 year (dependent on conditions of use) |
View all (7)
| Fixed point | Temperature | Uncertainty in ±mK | ||||||
|---|---|---|---|---|---|---|---|---|
| °C | [°F] | Range 1 | Range 2 | Range 3 | Range 4 | Range 5 | Range 6 | |
| TP argon | -189.3442 | [-308.8196] | 0.5 | - | 0.5 | 0.5 | 0.5 | 0.5 |
| TP mercury | -38.8344 | [-37.9019] | 0.3 | 0.3 | 0.3 | 0.3 | 0.3 | 0.3 |
| TP water | 0.01 | [32.02] | 0.1 | 0.1 | 0.1 | 0.1 | 0.1 | 0.1 |
| MP gallium | 29.7646 | [85.5763] | - | 0.2 | - | - | - | - |
| FP indium | 156.5985 | [313.8773] | - | - | 1 | 1 | - | - |
| FP tin | 231.928 | [449.470] | - | - | - | 1 | 1 | 1 |
| FP zinc | 419.527 | [787.149] | - | - | - | - | 1.2 | 1.2 |
| FP aluminium | 660.323 | [1,220.581] | - | - | - | - | - | 2 |
| Probe tube length | l = 480 mm[18.90 in] Ø=7.5 mm[0.30 in] |
|---|---|
| Head / Handle | l = 90 mm[3.54 in] Ø=23mm[0.91 in] |
| Immersion depth | Min. 300 mm[11.81 in] Max. 400 mm[15.75 in] |
| Active sensor length | 35 mm[1.37 in] |
| Description | Order code |
|---|---|
| SMART DIN plug 5 pin | -G- |
| DIN plug 5 pin | -C- |
| Ordering information for your enquiry: | ⇓ |
| [ ] |
Couldn't find the answer in the documentation? An engineer will reply within a business day.
Ask an engineer →378 standard articles of family CTP5000
If you know the code — pick directly. If not — use the configurator in mode “01”.