
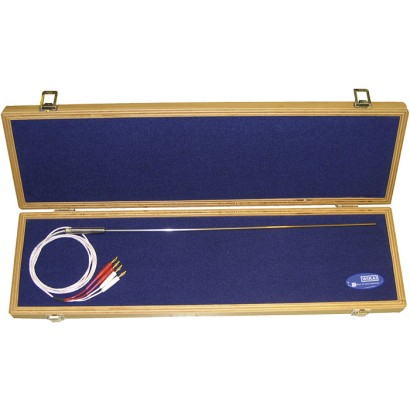
WIKA · Calibration technology · Family CTP
Standard thermometer
Platinum resistance thermometer for comparative calibration in dry well calibrators, tube furnaces, and liquid baths
Range
-200…450 °C
Price
On request
Depends on configuration
Special features
- High stability
- Low drift, long service life
- Wide temperature range
Identification
| Model | CTP2000 |
| Product family | CTP |
| Subcategory | Standard thermometer |
Measuring range
| Temperature ranges | −200…+450 °C |
Process conditions
| Calibration type | temperature_bath |
Operating environment
| Weight | 2.4 kg |
Certifications and approvals
| Traceability | DKD · DAkkS |
Additional details
| Portable | Yes |
| Datasheet languages | EN, DE |
Tables from datasheet
| Platinum resistance thermometer | Model CTP2000 |
|---|---|
| Specific probe data 1) | |
| Temperature range | -200 …+450 °C [-328 ...+842 °F] |
| Resistance at 0 °C [32 °F] | 100Ω |
| Temperature coefficient | α = 0.003850 1/K |
| Annual drift | < 50 mK(Previous ageing is required.Recommendation = 450 °C [842 °F] over 100 h) < 20 mK(Previous ageing is required.Recommendation = 300 °C [572 °F] over 100 h) |
| Recommended measuring current | 1mA |
| Sheath material | Stainless steel |
| Dimensions | |
| Probe length | l = 500 mm[19.69 in] |
| Probe diameter | d = 4 mm[0.16 in] |
| Cable | |
| Length | 2 m[6.56 ft]; stripped and tin-coated |
| Connection | 4 mmbanana plug For 4-wire connection |
| Case | |
| Dimensions | 680 x 170 x 70 mm[26.77 x 6.69 x 2.76 in] |
| Weight | 2.4 kg [5.29 lbs.] (including thermometer) |
| Thermocouple | Model CTP9000 with cold junction | Model CTP9000 without cold junction | ||
|---|---|---|---|---|
| Specific probe data 1) | ||||
| Temperature range | ■ 0 ... 1,300 °C [32 ... 2,372 °F] ■ 0 ... 1,600 °C [32 ... 2,912 °F] | |||
| Thermocouple | Type S per IEC 584, PtRh 90/10 %Pt | |||
| Tolerance | Class 1 | |||
| Stability | < 0.5 K after 250 h at 1,300 °C [2,372 °F] | |||
| Sheath material | Ceramic C 799 | |||
| Dimensions | 0 ... 1,300 °C [32 ... 2,372 °F] | 0 ... 1,600 °C [32 ... 2,912 °F] | 0 ... 1,300 °C [32 ... 2,372 °F] | 0 ... 1,600 °C [32 ... 2,912 °F] |
| Thermowire dimensions (D x L) | 0.5 x 1,320mm 2) [0.02 x 51.97 in] 2) | 0.5 x 1,400mm 2) [0.02 x 55.12 in] 2) | 0.5 x 620mm [0.02 x 24.41 in] | 0.5 x 700mm [0.02 x 27.56 in] |
| Probe length | l = 620 mm[24.41 in] | l = 700 mm[27.56 in] | l = 620 mm[24.41 in] | l = 700 mm[27.56 in] |
| Probe diameter | d = 7 mm[0.28 in] | |||
| Cable | ||||
| Length | 2 m[6.56 ft] PVC cable, ends stripped | 2 m[6.56 ft] compensating cable type S, | ||
| Cold junction | ||||
| Material | Stainless steel | - | ||
| Dimensions (D x L) | 6 x 250 mm[0.24 x 9.84 in] | - |
| Logo | Description | Country |
|---|---|---|
| - | MTSCHS Permission for commissioning | Kazakhstan |
Certificate
| Calibration | ■ Without ■ 3.1 calibration certificate per DIN EN 10204 ■ DKD/DAkkS calibration certificate |
|---|---|
| Recommended recalibration interval | 1 year (dependent on conditions of use) |
Application areas not described yet
Describe your operating conditions — our engineer will suggest a model and use case.
Couldn't find the answer in the documentation? An engineer will reply within a business day.
Ask an engineer →