
WIKA · Pressure measurement · Family 700
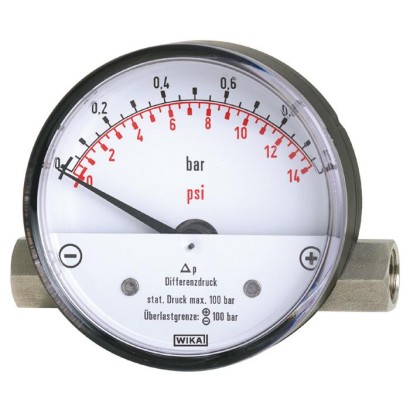
Differential pressure gauge
With magnetic piston or with magnetic piston and separating diaphragm
Range
0…400 mbar
Accuracy
± 3 % of full scale value
Protection
IP54
EN 10204 2.2EN 10204 3.1
Price
On request
Depends on configuration
Description
The model 700.01 is primarily used for monitoring differential pressures, even at high working pressures, in the gas and air preparation and supply industry.
The model 700.02 version with separating diaphragm is for liquid media and, thus, suitable for the water treatment and supply industries.
The compact and modular design of these differential pressure gauges enables the later exchange of the measuring system and scale range, as well as the retrofitting and adjustment of reed contacts on-site.
For further approvals see page 4
Special features
- Differential pressure measuring ranges Model 700.01: from 0 ... 400 mbar to 0 ... 10 bar Model 700.02: from 0 ... 160 mbar to 0 ... 2.5 bar
- Model 700.01: from 0 ... 400 mbar to 0 ... 10 bar
- Model 700.02: from 0 ... 160 mbar to 0 ... 2.5 bar
- Compact system case from stainless steel, suitable for high working pressures (static pressures) selectable, 100, 250 or 400 bar (model 700.02 up to a max. 100 bar)
- Overpressure safe either side to maximum working pressure
- System and/or case of indication may be changed locally
- Up to 2 reed contacts may also be adjusted and retrofitted locally
Identification
| Model | 700.01 |
| Product family | 700 |
| Subcategory | Differential pressure gauge |
Measuring range
| Pressure ranges | 0…400 mbar · 0…10 bar |
Accuracy
| Accuracy class | ± 3 % of full scale value |
| Accuracy standard | EN 837-1 |
Process conditions
| Process connection | G ¼ femaleG¼ female, in-lineG 1/4 female, in-lineM20 x 1.5Other on request |
| Process temperature | +10…+100 °C |
Electrical characteristics
| Switching function | Reed contact, adjustable 20...80% of full scale |
| Switching contacts | 1 |
Materials
| Case material | Stainless steel 1.4571, Aluminium die-casting |
| Wetted parts material | Stainless steel 1.4571, Stainless steel 1.4310, Hard ferrite |
Operating environment
| Ambient temperature | +0…+60 °C |
| IP rating | IP54 |
| Weight | 0.22 kg |
Certifications and approvals
| Certifications | EN 10204 2.2EN 10204 3.1 |
Additional details
| Dial size | 80 mm |
| Datasheet languages | EN, DE |
Tables from datasheet
| Model 700.01 | Model 700.02 | |
|---|---|---|
| Nominal size | 80 | |
| Indication accuracy | ± 3 %of full scale value with increasing differ- ential pressure | ± 5 %of full scale value with increasing differential pressure |
| Scale ranges | 0 …400 mbar to 0 …10bar | 0 …160 mbar to 0 …2.5 bar |
| Max. working pressure (static pressure) | ■ 100 bar ■ 250 bar ■ 400 bar | ■ 50 bar (scale ranges 0 ... 160 mbar and 0 ... 250 mbar) ■ 100 bar |
| Overload safety | Either side to maximum working pressure | |
| Permissible temperature | ||
| Ambient | 0 ...+60 °C | |
| Medium | +100 °C maximum | |
| Ingress protection per IEC/EN 60529 | lP54 | |
| Wetted materials | ||
| Measuring chamber with pressure connection | Stainless steel 1.4571, 2 x G¼female, on the right and left side, in-line (EN ■ Other pressure connections via female or male threads ■ Lower mount or back mount,⊕ connection left ■ Fine filter integrated into the⊕ connection | 837-1/7.3) |
| Pressure element | Compression spring, stainless steel 1.4310 | |
| Magnetic piston | Piston: Stainless steel 1.4571, magnet: Hard ferrite | |
| Separating diaphragm | - | NBR |
| Model 700.01 | Model 700.02 | |
|---|---|---|
| Non-wetted materials | ||
| Dial | Aluminium, white, lettering: Scale, outside black (bar), inside red (psi) | |
| Pointer | ■ Aluminium, black ■ Maximum drag pointer | |
| Indicator case | Aluminium die-casting, black | |
| Window | Clear non-splintering plastic, snap-fitted in case | |
| Mounting | Mounting by means of: ■ Rigid measuring lines ■ Panel mounting flange (only with model 700.01) ■ Instrument mounting bracket for wall mounting |
| Model 851.3 Model 851.33 | ||
|---|---|---|
| Number of contacts | 1 x change-over contact | 2 x change-over contacts |
| Specifications | Contact versions | |
| Switching voltage DC or AC | ≤ 250V | ≤ 30V |
| Switching current | ≤ 1 A | ≤ 0.25 A |
| Maximum switching power | 60 W/VA | 3 W/VA |
| Switch hysteresis | ≤ 10 %of full scale value | ≤ 5 %of full scale value |
| Logo | Beschreibung | Region |
|---|---|---|
| PAC Kazakhstan Metrology, measurement technology | Kazakhstan | |
| - | MChS Permission for commissioning | Kazakhstan |
| - | PAC Ukraine Metrology, measurement technology | Ukraine |
| PAC Uzbekistan Metrology, measurement technology | Uzbekistan | |
| - | PAC China Metrology, measurement technology | China |
| - | CRN Safety (e.g. electr. safety, overpressure, ...) | Canada |
View all (5)
Certificates
| Certificates | ■ 2.2 test report per EN 10204 (e.g. state-of-the-art manufacturing, indication accuracy) ■ 3.1 inspection certificate per EN 10204 (e.g. material proof for wetted metal parts, indication accuracy) |
|---|---|
| Recommended calibration interval | 1 year (dependent on conditions of use) |
Industry
Oil & Gas
Pipeline systems
Industry
Heating / Utilities
Cooling circuits
Couldn't find the answer in the documentation? An engineer will reply within a business day.
Ask an engineer →