
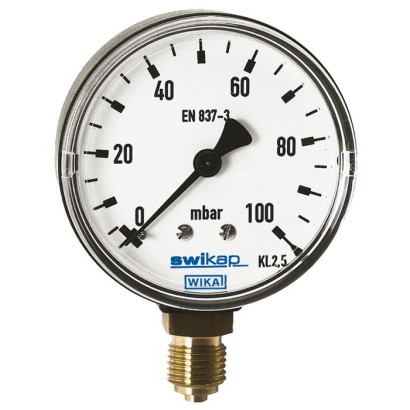
Capsule pressure gauge, copper alloy
Description
The model 611.13 capsule pressure gauge is based upon the proven capsule measuring system. One half of the capsule element forms the plastic case and the other half is made of a copper-beryllium alloy (CuBe).
The capsule element measurement principle is suitable for very low pressures. On pressurisation, the expansion of the capsule element, proportional to the incident pressure, is transmitted to the movement and indicated.
For further approvals, see page 6
Capsule pressure gauge model 611.13
The modular design enables a multitude of customer-specific applications. The model 611.13 instrument is used with great success, particularly in medical engineering applications.
The scale ranges of 0 ... 60 mbar to 0 ... 1,000 mbar or 0 ... 24 inH2O to 0 ... 400 inH2O and the vacuum and +/- scale ranges ensure the measuring ranges required for a wide variety of applications.
Special features
- Compact design and ingress protection IP53
- Case from plastic
- Special connection location on request
- Low scale ranges from 0 ... 60 mbar to 0 ... 1,000 mbar or 0 ... 24 inH 2 O to 0 ... 400 inH 2 O
| Model | 611.13 |
| Product family | 611 |
| Subcategory | Capsule pressure gauge |
| Pressure ranges | 0…60 mbar · 0…100 mbar · 0…160 mbar · 0…200 mbar · 0…250 mbar · 0…400 mbar · 0…600 mbar · 0…1000 mbar · -60…0 mbar · -100…0 mbar · -160…0 mbar · -250…0 mbar · -400…0 mbar · -600…0 mbar · -1000…0 mbar · -30…30 mbar · -50…50 mbar · -80…80 mbar · -125…125 mbar · -200…200 mbar · -300…300 mbar · -500…500 mbar |
| Accuracy class | 2.5 |
| Accuracy standard | EN 837-3 |
| Process connection | G ⅛ BG ¼ B⅛ NPT¼ NPT |
| Process temperature | −20…+60 °C |
| Case material | Plastic |
| Wetted parts material | CuBe alloy, Copper alloy |
| Sealing material | NBR, Silicone |
| Ambient temperature | −20…+60 °C |
| IP rating | IP53 |
| Weight | 0.075 kg |
| Certifications | RoHSUKCAPED |
| Dial size | 50 mm |
| mbar | |
|---|---|
| 0 ... 60 | 0 ... 250 |
| 0 ... 100 | 0 ... 400 |
| 0 ... 160 | 0 ... 600 |
| 0 ... 200 | 0 ... 1,000 |
| 0 ... 6 | 0 ... 25 |
|---|---|
| 0 ... 10 | 0 ... 40 |
| 0 ... 16 | 0 ... 60 |
| 0 ... 20 | 0 ... 100 |
| 0 ... 1 | 0 ... 3.6 |
|---|---|
| 0 ... 1.5 | 0 ... 6 |
| 0 ... 2.5 | 0 ... 10 |
| 0 ... 3 | 0 ... 15 |
| 0…24 | 0 …100 |
|---|---|
| 0…40 | 0 …160 |
| 0…60 | 0 …240 |
| 0…80 | 0 …400 |
View all (20)
| 0 …0.06 | 0 …0.25 |
|---|---|
| 0 …0.1 | 0 …0.4 |
| 0 …0.16 | 0 …0.6 |
| 0 …0.2 | 0…1 |
| 0 ... 6,000 | 0 ... 25,000 |
|---|---|
| 0 ... 10,000 | 0 ... 40,000 |
| 0 ... 16,000 | 0 ... 60,000 |
| 0 ... 20,000 | 0 ... 100,000 |
| 0 ... 600 | 0 ... 2,500 |
|---|---|
| 0 ... 1,000 | 0 ... 4,000 |
| 0 ... 1,600 | 0 ... 6,000 |
| 0 ... 2,000 | 0 ... 10,000 |
| 0…15 | 0…60 |
|---|---|
| 0…25 | 0 …100 |
| 0…40 | 0 …150 |
| 0…50 | 0 …240 |
| mbar | |
|---|---|
| -60…0 | -30 ...+30 |
| -100…0 | -50 ...+50 |
| -160…0 | -80 ...+80 |
| -250…0 | -125 ...+125 |
| -400…0 | -200 ...+200 |
| -600 ... 0 | -300 ...+300 |
| -1,000 ... 0 | -500 ...+500 |
| kPa | |
|---|---|
| -6…0 | -3 ...+3 |
| -10…0 | -5 ...+5 |
| -16…0 | -8 ...+8 |
| -25…0 | -12.5 ... +12.5 |
| -40…0 | -20 ...+20 |
| -60 ... 0 | -30 ...+30 |
| -100 ... 0 | -50 ...+50 |
| psi | |
|---|---|
| -1 ... 0 | -0.5 ... +0.5 |
| -1.5 ... 0 | -0.75 ... +0.75 |
| -2.5 ... 0 | -1.25 ... +1.25 |
| -3.6 ... 0 | -1.8 ... +1.8 |
| -6 ... 0 | -3 ...+3 |
| -10 ... 0 | -5 ...+5 |
| -15 ... 0 | -7.5 ... +7.5 |
| inH 2 O | |
|---|---|
| -24 ... 0 | -12 …+12 |
| -40 ... 0 | -20 ...+20 |
| -60 ... 0 | -30 ...+30 |
| -100 ... 0 | -50 ...+50 |
| -160 ... 0 | -80 ...+80 |
| -240 ... 0 | -120 ...+120 |
| -240 ... 0 | -120 ...+120 |
| kg/cm 2 | |
|---|---|
| -0.06…0 | -0.03 ... +0.03 |
| -0.1…0 | -0.05 ... +0.05 |
| -0.16…0 | -0.08 ... +0.08 |
| -0.25…0 | -0.125 ... +0.125 |
| -0.4…0 | -0.2 ... +0.2 |
| -0.6 ... 0 | -0.3 ... +0.3 |
| -1 ... 0 | -0.5 ... +0.5 |
| Pa | |
|---|---|
| -6,000…0 | -3,000 ... +3,000 |
| -10,000…0 | -5,000 ... +5,000 |
| -16,000…0 | -8,000 ... +8,000 |
| -25,000…0 | -12,500 ... +12,500 |
| -40,000…0 | -20,000 ... +20,000 |
| -60,000 ... 0 | -30,000 ... +30,000 |
| -100,000 ... 0 | -50,000 ... +50,000 |
| mmH 2 O | |
|---|---|
| -600 ... 0 | -300 ...+300 |
| -1,600 ... 0 | -800 ...+800 |
| -2,500 ... 0 | -1,250 ... +1,250 |
| -6,000 ... 0 | -3,000 ... +3,000 |
| -10,000 ... 0 | -5,000 ... +5,000 |
| oz/in 2 | |
|---|---|
| -15…0 | -7.5 ... +7.5 |
| -25…0 | -12.5 ... +12.5 |
| -40…0 | -20 ...+20 |
| -60…0 | -30 ...+30 |
| -100…0 | -50 ...+50 |
| -150…0 | -75 ...+75 |
| -240…0 | -120 ...+120 |
| Description | Region |
|---|---|
| EU declaration of conformity | European Union |
| Pressure Equipment Directive PS > 200 bar, module A, pressure accessory RoHS directive UKCA | United Kingdom |
| Pressure equipment (safety) regulations Restriction of hazardous substances (RoHS) regulations |
| Logo | Description | Region |
|---|---|---|
| PAC Kazakhstan Metrology, measurement technology | Kazakhstan | |
| - | MChS Permission for commissioning | Kazakhstan |
| - | PAC Ukraine Metrology, measurement technology | Ukraine |
| PAC Uzbekistan Metrology, measurement technology | Uzbekistan | |
| - | CPA Metrology, measurement technology | China |
| Certificates | ■ 2.2 test report per EN 10204 (e.g. state-of-the-art manufacturing, indication accuracy) ■ 3.1 inspection certificate per EN 10204 (e.g. material proof for wetted metal parts, indication accuracy) |
|---|---|
| Recommended calibration interval | 1 year (dependent on conditions of use) |
| NS | G | Dimensions in mm[in] | ||||
|---|---|---|---|---|---|---|
| h ±1 [0.04] | a | b | D | SW | ||
| 50 [2 " ] | G⅛B | 45 [1.77] | 9 [0.37] | 35 [1.38] | 49 [1.93] | 14 [0.55] |
| G¼B | 48 [1.89] | 9 [0.37] | 35 [1.38] | 49 [1.93] | 14 [0.55] | |
| 63 [2 ½"] | G⅛B | 51.5 [2.03] | 9.5 [0.37] | 35 [1.38] | 62 [2.44] | 14 [0.55] |
| G¼B | 54.5 [2.15] | 9.5 [0.37] | 35 [1.38] | 62 [2.44] | 14 [0.55] |
Couldn't find the answer in the documentation? An engineer will reply within a business day.
Ask an engineer →