
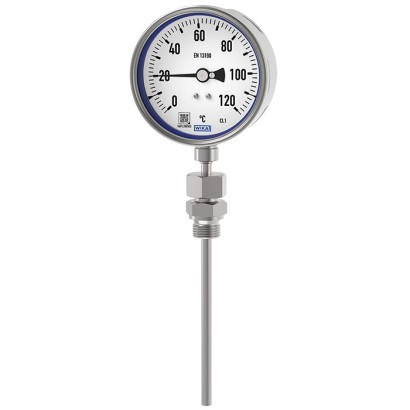
Bimetal thermometer
Description
The model 55 bimetal thermometer has been developed and is manufactured in accordance with the EN 13190 standard. This high-quality thermometer has been designed especially for the requirements of the process industry. Especially in the chemical and petrochemical, oil and gas, and power engineering industries, the temperature measuring instrument completely manufactured from stainless steel is used successfully.
The model 55 satisfies the high requirements for resistance against aggressive media. As an option, the case can be made from 316L to fulfil the highest requirements.
To allow optimum fitting to the process, individual insertion lengths and different process connections can be selected.
for further approvals see page 9
Fig. left: Bimetal thermometer, adjustable stem and dial, model S5550
Fig. right: left: Bimetal thermometer, model R5502
When it comes to harsh climatic conditions at the place of use, the model 55 is the right choice, as it can be used at temperatures ranging from -40 °C [-40 °F] to +70 °C [+158 °F] (optionally also up to -50 °C [-58 °F] or -70 °C [-94 °F] in the POLARgauge ® version).
The QR code on the dial allows instrument-specific information such as the serial number, the order number, certificates and other product data to be retrieved from the internet easily and in the long term.
Special features
- Scale ranges from -70 ... +600 °C [-94 ... +1,112 °F]
- For extreme ambient temperatures
- Completely from stainless steel
- Individual stem length from 63 ... 1,000 mm [2.5 ... 39 in]
- QR code on dial links to instrument-specific information
| Model | 55 |
| Subcategory | bimetal |
| Temperature ranges | −70…+70 °C · −70…+30 °C · −50…+50 °C · −50…+100 °C · −50…+300 °C · −50…+500 °C · −40…+60 °C · −40…+80 °C · −40…+160 °C · −30…+50 °C · −30…+70 °C · −20…+60 °C · −20…+80 °C · −20…+100 °C · −20…+120 °C · −20…+140 °C · −10…+50 °C · +0…+60 °C · +0…+80 °C · +0…+100 °C · +0…+120 °C · +0…+150 °C · +0…+160 °C · +0…+200 °C · +0…+250 °C · +0…+300 °C · +0…+400 °C · +0…+500 °C · +0…+600 °C |
| Accuracy class | Class 1 per EN 13190 |
| Process connection | G ½ BG ¾ B½ NPT¾ NPTM20 x 1.5M24 x 1.5M18 x 1.5Plain, without threadG ½ B female½ NPT female |
| Process temperature | −70…+600 °C |
| Probe material | Stainless steel 316SS |
| Thermowell material | Stainless steel |
| Ambient temperature | −70…+70 °C |
| IP rating | IP67 |
| Weight | 1.1 kg |
| Certifications | CEEACRoHSREACHEN 131902.2 test report per EN 102043.1 inspection certificate per EN 10204 |
| Explosion protection | ATEX II 2G Ex h IIC T6...T1 Gb XATEX II 2D Ex h IIIC T85°C...T450°C Db XATEX directive Hazardous areas - Ex h Zone 1 gas II 2G Ex h IIC T6 ...T1 Gb X Zone 21 dust II 2D Ex h IIIC T85 °C ...T450 °C Db XEACEx Ukraine |
| Sensor type | bimetal |
| Sensor class | Class 1 |
| Probe length | 1000 mm |
| Probe diameter | 8 mm |
| Thermowell | No |
| Thermowell form | fabricated |
| Datasheet languages | EN, DE |
| Version | |
|---|---|
| Standard | EN 13190 |
| Nominal size in mm[in] | ■ 63 [2.5] ■ 100 [4] ■ 160 [6] |
| Window | ■ Instrument glass ■ Window from polycarbonate (NS 63) ■ Laminated safety glass, clear non-splintering plastic |
| Connection location | |
| A5525 | NS 63 Back mount (axial) |
| A5500 | NS 100 Back mount (axial) |
| A5501 | NS 160 Back mount (axial) |
| R5526 | NS 63 Lower mount (radial) |
| R5502 | NS 100 Lower mount (radial) |
| R5503 | NS 160 Lower mount (radial) |
| S5550 | NS 100 Back mount, adjustable stem and dial |
| S5551 | NS 160 Back mount, adjustable stem and dial |
| Connection design | →For drawings, see page 10 |
| S | Standard (male threaded connection) |
| 1 | Plain stem (without thread) |
| 2 | Male nut |
| 3 | Union nut |
| 4 | Compression fitting (sliding on stem) |
| 4.1 | Compression fitting with support tube sliding on stem |
| 5 | Union nut and loose threaded connection |
| 'Adjustable stem and dial' case version | Swivelling 90° and rotatable 360° |
| Case | ■ Without ■ With silicone oil case filling, up to max. 250 °C [482 °F] (at the probe) |
| Material (in contact with the environment) | |
| Case, bayonet ring | ■ Stainless steel 304SS ■ Stainless steel 316L |
| Articulated joint ('adjustable stem and dial') | Stainless steel |
| Type of measuring element | Bimetal coil |
|---|---|
| Nominal effective range | |
| Continuous load (1 year) | Measuring range (EN 13190) |
| Short time (max. 24 h) | Scale range (EN 13190) |
| Material movement | ■ Combination of brass and stainless steel ■ Completely from stainless steel |
| Accuracy | Class 1 per EN 13190 |
|---|---|
| Zero adjustment (option) | On the rear side of the case, external only for adjustable stem and dial |
| Scale range in °C | Measuring range in °C 1) | Scale spacing in °C |
|---|---|---|
| -70 ... +70 | -50 ...+50 | 2 |
| -70 ... +30 | -60 ...+20 | 1 |
| -50 ... +50 | -40 ...+40 | 1 |
| -50 ... +100 | -30 ...+80 | 2 |
| -50 ... +300 | 0 ... 250 | 5 |
| -50 ... +500 | 0 ... 450 | 5 |
| -40 ... +60 | -30 ...+50 | 1 |
| -40 ... +80 | -20 ...+60 | 2 |
| -40 ... +160 | -20 ...+140 | 2 |
| -30 ... +50 | -20 ...+40 | 1 |
| -30 ... +70 | -20 ...+60 | 1 |
| -20 ... +60 | -10 ...+50 | 1 |
| -20 ... +80 | -10 ...+70 | 1 |
| -20 ... +100 | 0 ... 80 | 2 |
| -20 ... +120 | 0 ... 100 | 2 |
| -20 ... +140 | 0 ... 120 | 2 |
| -10 ... +50 | 0 ... 40 | 1 |
| 0 ... 60 | 10 ... 50 | 1 |
| 0 ... 80 | 10 ... 70 | 1 |
| 0 ... 100 | 10 ... 90 | 1 |
| 0 ... 120 | 10 ... 110 | 2 |
| 0 ... 150 | 20 ... 130 | 2 |
| 0 ... 160 | 20 ... 140 | 2 |
| 0 ... 200 | 20 ... 180 | 2 |
| 0 ... 250 | 30 ... 220 | 2 |
| 0 ... 300 | 30 ... 270 | 5 |
| 0 ... 400 | 50 ... 350 | 5 |
| 0 ... 500 | 50 ... 450 | 5 |
| 0 ... 600 | 100 ... 500 | 10 |
View all (20)
| Scale range in °F | Measuring range in °F 1) | Scale spacing in °F |
|---|---|---|
| -80 ... +120 | -40 ...+100 | 2 |
| -80 ... +240 | -50 ...+210 | 2 |
| -20 ... +120 | 0 ... 100 | 2 |
| 0 ... 200 | 20 ... 180 | 2 |
| 0 ... 250 | 30 ... 220 | 2 |
| 30 ... 300 | 60 ... 270 | 5 |
| 30 ... 400 | 80 ... 350 | 5 |
| 50 ... 300 | 80 ... 270 | 5 |
| 50 ... 400 | 100 ... 350 | 5 |
| 100 ... 800 | 200 ... 700 | 5 |
| 200 ... 700 | 250 ... 650 | 5 |
| 200 ... 1,000 | 300 ... 900 | 5 |
| Process connection | |
|---|---|
| ModelTW20 | →see data sheetTW95.20 |
| ModelTW25 ModelTW30 | →see data sheetTW95.25 →see data sheetTW95.30 |
| ScrutonWell ® design | →see data sheet SP 05.16 |
| Ambient temperature range (on case) | ■ -40 ...+70 °C [-40 ...+158 °F] (with/without fill fluid) ■ -50 ...+70 °C [-58 ...+158 °F] ■ -70 ...+60 °C [-94 ...+140 °F] ( version) |
|---|---|
| Storage temperature range | -50 …+70 °C [-58 ...+158 °F] |
| Max. operating pressure at the stem | Max. 25 bar [362,6 psi], static |
| Ingress protection (IP code) per IEC/EN 60529 | ■ IP65 ■ IP66 ■ IP67 |
| Minimum insertion length inmm | ||||||
|---|---|---|---|---|---|---|
| Design Stem diameter inmm | 1 and 6 | 8 | ≥ 10 | 3, 4, 6 | S 8 | ≥ 10 |
| Scale range in °C | ||||||
| Model A55 (back mount) | ||||||
| -70 ...+70 | 63 | 63 | 63 | 69 | 63 | 64 |
| -70 ...+30 | 63 | 63 | 63 | 82 | 69 | 73 |
| -50 ...+50 | 63 | 63 | 63 | 80 | 68 | 73 |
| -50 ...+100 | 63 | 63 | 63 | 69 | 63 | 63 |
| -50 ...+200 | 63 | 63 | 63 | 78 | 69 | 67 |
| -50 ...+300 | 119 | 119 | 119 | 119 | 119 | 119 |
| -50 ...+400 | 119 | 119 | 119 | 119 | 119 | 119 |
| -50 ...+500 | 119 | 119 | 119 | 119 | 119 | 119 |
| -40 ...+40 | 79 | 65 | 63 | 98 | 79 | 79 |
| -40 ...+60 | 65 | 63 | 63 | 79 | 72 | 73 |
| -40 ...+80 | 63 | 63 | 63 | 80 | 68 | 69 |
| -40 ...+160 | 63 | 63 | 63 | 67 | 63 | 63 |
| -30 ...+30 | 90 | 72 | 80 | 109 | 91 | 99 |
| -30 ...+50 | 69 | 63 | 63 | 88 | 75 | 81 |
| -30 ...+70 | 65 | 63 | 63 | 79 | 72 | 71 |
| -20 ...+40 | 88 | 70 | 80 | 107 | 89 | 99 |
| -20 ...+60 | 68 | 63 | 63 | 87 | 74 | 78 |
| -20 ...+80 | 63 | 63 | 63 | 78 | 66 | 68 |
| -20 ...+100 | 63 | 63 | 63 | 71 | 63 | 66 |
| -20 ...+120 | 63 | 63 | 63 | 67 | 63 | 63 |
| -20 ...+140 | 63 | 63 | 63 | 66 | 63 | 63 |
| -10 ...+50 | 88 | 70 | 80 | 107 | 89 | 89 |
| 0 ... 60 | 77 | 70 | 80 | 96 | 89 | 89 |
| 0 ... 80 | 68 | 63 | 63 | 87 | 74 | 78 |
| Minimum insertion length inmm | 1 and 2 | |||||
|---|---|---|---|---|---|---|
| Stem diameter inmm | 6 | 8 | ≥ 10 | 6 | 8 | ≥ 10 |
| Scale range in °C | ||||||
| 0 ... 100 | 63 | 63 | 63 | 72 | 63 | 67 |
| 0 ... 120 | 63 | 63 | 63 | 69 | 63 | 64 |
| 0 ... 150 | 63 | 63 | 63 | 66 | 63 | 63 |
| 0 ... 160 | 63 | 63 | 63 | 63 | 63 | 63 |
| 0 ... 200 | 63 | 63 | 63 | 63 | 63 | 63 |
| 0 ... 250 | 63 | 63 | 63 | 73 | 69 | 68 |
| 0 ... 300 | 119 | 119 | 119 | 119 | 119 | 119 |
| 0 ... 400 | 119 | 119 | 119 | 119 | 119 | 119 |
| 0 ... 500 | 119 | 119 | 119 | 119 | 119 | 119 |
| 0 ... 600 | 119 | 119 | 119 | 119 | 119 | 119 |
| Model R55 (lower mount) | ||||||
| -70 ...+70 | 63 | 63 | 63 | 79 | 68 | 65 |
| -70 ...+30 | 68 | 63 | 63 | 87 | 69 | 75 |
| -50 ...+50 | 63 | 63 | 63 | 82 | 72 | 72 |
| -50 ...+100 | 63 | 63 | 63 | 73 | 64 | 63 |
| -50 ...+200 | 63 | 63 | 63 | 69 | 63 | 63 |
| -50 ...+300 | 119 | 119 | 119 | 119 | 119 | 119 |
| -50 ...+400 | 119 | 119 | 119 | 119 | 119 | 119 |
| -50 ...+500 | 119 | 119 | 119 | 119 | 119 | 119 |
| -40 ...+40 | 72 | 63 | 63 | 91 | 82 | 75 |
| -40 ...+60 | 63 | 63 | 63 | 81 | 71 | 71 |
| -40 ...+80 | 63 | 63 | 63 | 78 | 69 | 69 |
| -40 ...+160 | 63 | 63 | 63 | 75 | 64 | 64 |
| -30 ...+30 | 87 | 72 | 72 | 106 | 91 | 91 |
| -30 ...+50 | 68 | 63 | 63 | 87 | 75 | 75 |
| -30 ...+70 | 63 | 63 | 63 | 81 | 71 | 71 |
| -20 ...+40 | 85 | 68 | 68 | 104 | 87 | 87 |
| -20 ...+60 | 67 | 63 | 63 | 87 | 74 | 74 |
| -20 ...+80 | 63 | 63 | 63 | 78 | 67 | 67 |
| -20 ...+100 | 63 | 63 | 63 | 74 | 65 | 65 |
| -20 ...+120 | 63 | 63 | 63 | 73 | 64 | 64 |
| -20 ...+140 | 63 | 63 | 63 | 74 | 64 | 67 |
| -10 ...+50 | 85 | 68 | 68 | 104 | 87 | 87 |
| 0 ... 60 | 77 | 67 | 67 | 96 | 86 | 86 |
| 0 ... 80 | 67 | 63 | 63 | 86 | 74 | 74 |
| 0 ... 100 | 63 | 63 | 63 | 78 | 67 | 67 |
| 0 ... 120 | 63 | 63 | 63 | 73 | 65 | 65 |
| 0 ... 150 | 63 | 63 | 63 | 73 | 64 | 64 |
| 0 ... 160 | 63 | 63 | 63 | 74 | 67 | 67 |
| 0 ... 200 | 63 | 63 | 63 | 73 | 63 | 63 |
| 0 ... 250 | 63 | 63 | 63 | 82 | 72 | 72 |
| 0 ... 300 | 119 | 119 | 119 | 119 | 119 | 119 |
| 0 ... 400 | 119 | 119 | 119 | 119 | 119 | 119 |
| 0 ... 500 | 119 | 119 | 119 | 119 | 119 | 119 |
| 0 ... 600 | 119 | 119 | 119 | 119 | 119 | 119 |
| Minimum insertion length inmm | ||||||
|---|---|---|---|---|---|---|
| Design | 1 and 2 | 3, 4, 5 | and S | |||
| Stem diameter inmm | 6 | 8 | ≥ 10 | 6 | 8 | ≥ 10 |
| Scale range in °C | ||||||
| Model S55 (back mount, adjustable stem and dial) | ||||||
| -70 ...+70 | 63 | 63 | 63 | 78 | 67 | 63 |
| -70 ...+30 | 75 | 63 | 63 | 94 | 80 | 80 |
| -50 ...+50 | 67 | 63 | 63 | 86 | 78 | 78 |
| -50 ...+100 | 66 | 63 | 63 | 85 | 76 | 68 |
| -50 ...+200 | 67 | 63 | 63 | 86 | 78 | 67 |
| -50 ...+300 | 119 | 119 | 119 | 119 | 119 | 119 |
| -50 ...+400 | 119 | 119 | 119 | 119 | 119 | 119 |
| -50 ...+500 | 119 | 119 | 119 | 119 | 119 | 119 |
| -40 ...+40 | 90 | 74 | 63 | 109 | 93 | 74 |
| -40 ...+60 | 67 | 63 | 63 | 86 | 78 | 78 |
| -40 ...+80 | 63 | 63 | 63 | 80 | 70 | 70 |
| -40 ...+160 | 63 | 63 | 63 | 67 | 63 | 63 |
| -30 ...+30 | 101 | 77 | 77 | 120 | 96 | 96 |
| -30 ...+50 | 78 | 66 | 66 | 96 | 85 | 85 |
| -30 ...+70 | 72 | 63 | 63 | 91 | 80 | 80 |
| -20 ...+40 | 99 | 80 | 80 | 118 | 99 | 99 |
| -20 ...+60 | 77 | 65 | 65 | 96 | 79 | 79 |
| -20 ...+80 | 66 | 63 | 63 | 85 | 74 | 74 |
| -20 ...+100 | 63 | 63 | 63 | 76 | 68 | 68 |
| -20 ...+120 | 63 | 63 | 63 | 73 | 66 | 66 |
| -20 ...+140 | 63 | 63 | 63 | 71 | 64 | 64 |
| -10 ...+50 | 99 | 80 | 80 | 118 | 99 | 99 |
| 0 ... 60 | 94 | 75 | 74 | 113 | 94 | 94 |
| 0 ... 80 | 77 | 65 | 65 | 96 | 79 | 79 |
| 0 ... 100 | 63 | 63 | 63 | 82 | 73 | 73 |
| 0 ... 120 | 63 | 63 | 63 | 75 | 67 | 67 |
| 0 ... 150 | 63 | 63 | 63 | 71 | 64 | 64 |
| 0 ... 160 | 63 | 63 | 63 | 66 | 63 | 63 |
| 0 ... 200 | 63 | 63 | 63 | 63 | 63 | 63 |
| 0 ... 250 | 66 | 63 | 63 | 85 | 73 | 73 |
| 0 ... 300 | 119 | 119 | 119 | 119 | 119 | 119 |
| 0 ... 400 | 119 | 119 | 119 | 119 | 119 | 119 |
| 0 ... 500 | 119 | 119 | 119 | 119 | 119 | 119 |
| 0 ... 600 | 119 | 119 | 119 | 119 | 119 | 119 |
| Design | 1 and 2 | 3, 4, 5 and S | ||||
|---|---|---|---|---|---|---|
| Stem diameter inmm | 6 | 8 | ≥ 10 | 6 | 8 | ≥ 10 |
| Scale range in °F | ||||||
| Model A55 (back mount) | ||||||
| -100 ...+150 | 68 | 63 | 63 | 87 | 76 | 69 |
| -80 ...+120 | 63 | 63 | 63 | 82 | 69 | 81 |
| -80 ...+240 | 63 | 63 | 63 | 81 | 71 | 67 |
| -40 ...+120 | 75 | 63 | 63 | 94 | 81 | 75 |
| -20 ...+120 | 71 | 63 | 65 | 90 | 75 | 79 |
| Minimum insertion length inmm | 1 and 2 | |||||
|---|---|---|---|---|---|---|
| Stem diameter inmm | 6 | 8 | ≥ 10 | 6 | 8 | ≥ 10 |
| Scale range in °F | ||||||
| 0 ... 140 | 68 | 63 | 63 | 87 | 74 | 78 |
| 0 ... 200 | 63 | 63 | 63 | 72 | 63 | 69 |
| 0 ... 250 | 63 | 63 | 63 | 66 | 63 | 69 |
| 30 ... 300 | 63 | 63 | 63 | 66 | 63 | 63 |
| 30 ... 400 | 63 | 63 | 63 | 63 | 63 | 63 |
| 50 ... 300 | 63 | 63 | 63 | 65 | 63 | 63 |
| 50 ... 400 | 63 | 63 | 63 | 63 | 63 | 63 |
| 100 ... 800 | 119 | 119 | 119 | 119 | 119 | 119 |
| 150 ... 750 | 119 | 119 | 119 | 119 | 119 | 119 |
| 200 ... 700 | 119 | 119 | 119 | 119 | 119 | 119 |
| 200 ... 1,000 | 119 | 119 | 119 | 119 | 119 | 119 |
| Model R55 (lower mount) | ||||||
| -100 ...+150 | 75 | 63 | 63 | 94 | 80 | 80 |
| -80 ...+120 | 68 | 63 | 63 | 87 | 75 | 75 |
| -80 ...+240 | 63 | 63 | 63 | 81 | 71 | 71 |
| -40 ...+120 | 71 | 63 | 63 | 90 | 79 | 79 |
| -20 ...+120 | 69 | 63 | 63 | 88 | 76 | 74 |
| 0 ... 140 | 67 | 63 | 63 | 86 | 74 | 74 |
| 0 ... 200 | 63 | 63 | 63 | 75 | 66 | 66 |
| 0 ... 250 | 63 | 63 | 63 | 74 | 65 | 65 |
| 30 ... 300 | 63 | 63 | 63 | 74 | 66 | 66 |
| 30 ... 400 | 63 | 63 | 63 | 73 | 63 | 63 |
| 50 ... 300 | 63 | 63 | 63 | 74 | 64 | 64 |
| 50 ... 400 | 63 | 63 | 63 | 75 | 63 | 63 |
| 100 ... 800 | 119 | 119 | 119 | 119 | 119 | 119 |
| 150 ... 750 | 119 | 119 | 119 | 119 | 119 | 119 |
| 200 ... 700 | 119 | 119 | 119 | 119 | 119 | 119 |
| 200 ... 1,000 | 119 | 119 | 119 | 119 | 119 | 119 |
| Model S55 (back mount, adjustable stem and dial) | ||||||
| -100 ...+150 | 71 | 63 | 63 | 90 | 80 | 74 |
| -80 ...+120 | 81 | 66 | 66 | 100 | 85 | 85 |
| -80 ...+240 | 63 | 63 | 63 | 81 | 71 | 71 |
| -40 ...+120 | 85 | 72 | 66 | 104 | 91 | 85 |
| -20 ...+120 | 74 | 63 | 65 | 93 | 75 | 79 |
| 0 ... 140 | 77 | 65 | 65 | 96 | 79 | 79 |
| 0 ... 200 | 63 | 63 | 63 | 73 | 65 | 69 |
| 0 ... 250 | 63 | 63 | 63 | 72 | 64 | 64 |
| 30 ... 300 | 63 | 63 | 63 | 73 | 65 | 65 |
| 30 ... 400 | 63 | 63 | 63 | 64 | 63 | 63 |
| 50 ... 300 | 63 | 63 | 63 | 74 | 66 | 66 |
| 50 ... 400 | 63 | 63 | 63 | 65 | 63 | 63 |
| 100 ... 800 | 119 | 119 | 119 | 119 | 119 | 119 |
| 150 ... 750 | 119 | 119 | 119 | 119 119 | 119 | 119 |
| 200 ... 700 | 119 | 119 | 119 | 119 | 119 | |
| 200 ... 1,000 | 119 | 119 | 119 | 119 | 119 | 119 |
| Logo | Description | Region |
|---|---|---|
| EU declaration of conformity | European Union | |
| ATEX directive Hazardous areas - Ex h Zone 1 gas II 2G Ex h IIC T6 ...T1 Gb X Zone 21 dust II 2D Ex h IIIC T85 °C ...T450 °C Db X | ||
| EAC Hazardous areas | Eurasian Economic Community | |
| PAC Kazakhstan Metrology, measurement technology | Kazakhstan | |
| - | MChS Permission for commissioning | Kazakhstan |
| - | PAC Ukraine Metrology, measurement technology | Ukraine |
| PAC Uzbekistan Metrology, measurement technology | Uzbekistan | |
| - | CRN Safety (e.g. electr. safety, overpressure, ...) | Canada |
| Ex Ukraine | Ukraine | |
| Mining |
| Certificates | ■ 2.2 test report per EN 10204 ■ 3.1 inspection certificate per EN 10204 |
|---|---|
| Calibration | DAkkS calibration certificate |
| Nominal size | l a 1 l 2 Process connection | Dimensions inmm | |||
|---|---|---|---|---|---|
| NS | SW G | G i | d SW | d 4 | Ø d |
| SW 63, 100, 160 | G G½B | 14 | Ø Ø d d 27 | 26 | Bauform 8 |
| G¾B | 16 | 32 | 32 | Design 1 3073050.06 8 Bauform 3 | |
| ½NPT | 19 | 22 | - | 3073050.06 8 Design 3 | |
| i ¾NPT | l l 2 20 | 30 | - | 8 |
| Nominal size SW Ø22 | i i l 1 l Process connection | Dimensions inmm Ø d Ø d 4 | ||
|---|---|---|---|---|
| NS | G | l i | SW | Ø d 3073050.06 |
| SW 63, 100, 160 | ca.40 G½B | 1 20 | 27 | 8 |
| Nominal size | l 2 l Dimensions inmm i i l 1 | |||
|---|---|---|---|---|
| NS | d 1 | Ød | 1 a for axial | i SW 1 2 l a for adjustable stem and dial |
| Bauform 63 | 5 14 SW | d 8 | 1 15 l 2 | Ø d 25 d |
| Design 100, 160 | 18 | 8 | 15 G | 3073050.06 25 Ø |
| Nominal size | Process connection ca.40 l L 1 | Ø d Dimensions inmm | ||
|---|---|---|---|---|
| NS | G | i | SW | Ø d |
| 63, 100, 160 | G½B | l 2 8.5 | 27 | 8 |
| L G¾B | 10.5 | 32 | 8 | |
| M24 x 1.5 | 13.5 | 32 | 8 |
| Nominal size | Process connection | Dimensions inmm | |||
|---|---|---|---|---|---|
| NS | G | i | SW | d 4 | Ø d |
| 63, 100, 160 | ca.40 G½B | l 1 14 | 27 | 26 | 8 |
| G¾B | 16 | 32 | 32 | 8 | |
| M18 x 1.5 | 12 | 24 | 23 | 8 | |
| ½NPT | 19 | 22 | - | 8 | |
| ¾NPT | 20 | 30 | - | 8 |
| Nominal size | Process connection | Dimensions inmm | |||
|---|---|---|---|---|---|
| NS | G | i | SW | d 4 | Ø d |
| 63, 100, 160 | G½B | 14 | 27 | 26 | 8 |
| G¾B | 16 | 32 | 32 | 8 | |
| M18 x 1.5 | 12 | 24 | 23 | 8 | |
| ½NPT | 19 | 22 | - | 8 | |
| ¾NPT | 20 | 30 | - | 8 |
Couldn't find the answer in the documentation? An engineer will reply within a business day.
Ask an engineer →1 standard articles of family 55
If you know the code — pick directly. If not — use the configurator in mode “01”.