
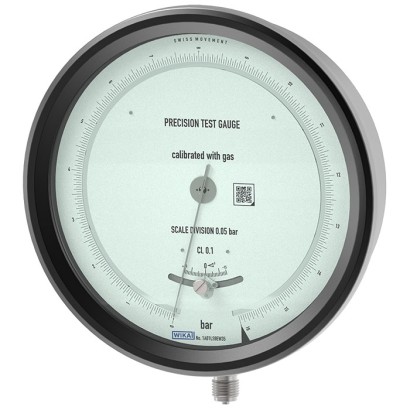
Test gauge with high accuracy
Description
The model 342.11 high-quality test gauge has been specifically designed to achieve the highest possible accuracy and is suited for on-site calibration tasks. With an accuracy class of up to 0.1, the Bourdon tube pressure gauge is suitable for indoor testing of industrial type pressure gauges.
The optimal readability of the instrument, with a nominal size of 250 mm [10"], is achieved via a knife edge pointer and a dial with fine divisions. In addition, the mirror band scale is helping to avoid the parallax error. The window is tinted green to prevent dazzling and thus improve reading conditions. The instrument is equipped with a zero point setting of the dial that allows the user to respond to variations in atmospheric pressure and altitude. Compensation for these environmental influences enables precise readings under laboratory conditions.
For further approvals, see page 6
Fig. left: test gauge, model 342.11 Fig. right: model 342.11 in transport case
Safe storage and readiness for use are ensured by a transport case.
The QR code on the dial allows instrument-specific information such as the serial number, the order number, certificates and other product data to be retrieved from the internet easily and in the long term.
Special features
- Knife edge pointer and dial with mirror band scale for optimal accuracy of reading
- Precise movement with wear parts of Argentan
- Particularly easy-to-read scale due to 250 mm [10"] nominal size
- Scale ranges up to 0 … 1,600 bar
- QR code on dial links to instrument-specific information
Build a 342.11 for your task
The article number is assembled automatically. If unsure — ask an engineer; we'll match the line's parameters.
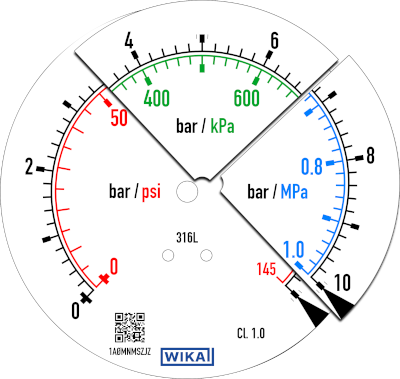
- Nominal size250 mm
- Unit of outer Scalebar
- Measuring rangegauge pressure range
- Scale range—
- 2nd Scale or Special Scale—
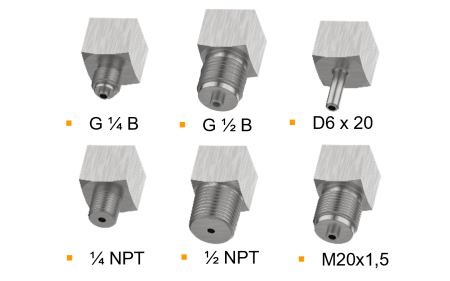
- Process connection—
- Connector locationlower mount
- Mounting flange/bracketwithout
- Windowacrylic, green tinted
- Restrictorwithout
- Special design featureswithout
- Certificatescertificate 3.1 acc. EN 10204: Accuracy, inspection values listed
- Approvalswithout
- Additional ordering informationWithout
Finish your configuration
Select every option to submit the request.
| Model | 342.11 |
| Product family | 342 |
| Subcategory | Test gauge |
| Pressure ranges | 0…1 bar · 0…1.6 bar · 0…2.5 bar · 0…4 bar · 0…6 bar · 0…7 bar · 0…10 bar · 0…14 bar · 0…16 bar · 0…20 bar · 0…30 bar · 0…40 bar · 0…60 bar · 0…100 kPa · 0…160 kPa · 0…200 kPa · 0…250 kPa · 0…300 kPa · 0…400 kPa · 0…600 kPa · 0…700 kPa · 0…1000 kPa · 0…1400 kPa · 0…1600 kPa · 0…2500 kPa · 0…3000 kPa · 0…4000 kPa · 0…1 kg/cm² · 0…1.6 kg/cm² · 0…2 kg/cm² · 0…2.5 kg/cm² · 0…4 kg/cm² · 0…6 kg/cm² · 0…7 kg/cm² · 0…10 kg/cm² · 0…14 kg/cm² · 0…16 kg/cm² · 0…20 kg/cm² · 0…25 kg/cm² · 0…30 kg/cm² · 0…40 kg/cm² · 0…15 psi · 0…30 psi · 0…60 psi · 0…100 psi · 0…150 psi · 0…160 psi · 0…200 psi · 0…250 psi · 0…300 psi · 0…400 psi · 0…500 psi · 0…600 psi · 0…0.1 MPa · 0…0.16 MPa · 0…0.2 MPa · 0…0.25 MPa · 0…0.4 MPa · 0…0.6 MPa · 0…0.7 MPa · 0…1 MPa · 0…1.4 MPa · 0…1.6 MPa · 0…2 MPa · 0…2.5 MPa · 0…3 MPa · 0…4 MPa · -1…0 bar · -1…5 bar · -1…0.6 bar · -1…9 bar · -1…1 bar · -1…10 bar · -1…1.5 bar · -1…15 bar · -1…2 bar · -1…24 bar · -1…3 bar · -1…30 bar · -1…4 bar · -100…0 kPa · -100…500 kPa · -100…60 kPa · -100…900 kPa · -100…100 kPa · -100…1000 kPa · -100…150 kPa · -100…1500 kPa · -100…200 kPa · -100…2400 kPa · -100…300 kPa · -100…3000 kPa · -100…400 kPa · -1…0 kg/cm² · -1…5 kg/cm² · -1…0.6 kg/cm² · -1…9 kg/cm² · -1…1 kg/cm² · -1…10 kg/cm² · -1…1.5 kg/cm² · -1…15 kg/cm² · -1…2 kg/cm² · -1…24 kg/cm² · -1…3 kg/cm² · -1…30 kg/cm² · -1…4 kg/cm² · -30…0 inHg · -30…100 inHg · -30…15 inHg · -30…160 inHg · -30…30 inHg · -30…200 inHg · -30…60 inHg · -30…300 inHg · -0.1…0 MPa · -0.1…0.5 MPa · -0.1…0.06 MPa · -0.1…0.9 MPa · -0.1…0.1 MPa · -0.1…1 MPa · -0.1…0.15 MPa · -0.1…1.5 MPa · -0.1…0.2 MPa · -0.1…2.4 MPa · -0.1…0.3 MPa · -0.1…3 MPa · -0.1…0.4 MPa · 0…70 bar · 0…100 bar · 0…140 bar · 0…160 bar · 0…200 bar · 0…250 bar · 0…400 bar · 0…600 bar · 0…700 bar · 0…1000 bar · 0…1400 bar · 0…1600 bar · 0…6000 kPa · 0…7000 kPa · 0…8000 kPa · 0…10000 kPa · 0…14000 kPa · 0…16000 kPa · 0…20000 kPa · 0…25000 kPa · 0…40000 kPa · 0…60000 kPa · 0…80000 kPa · 0…100000 kPa · 0…60 kg/cm² · 0…70 kg/cm² · 0…100 kg/cm² · 0…140 kg/cm² · 0…160 kg/cm² · 0…200 kg/cm² · 0…250 kg/cm² · 0…400 kg/cm² · 0…600 kg/cm² · 0…700 kg/cm² · 0…1000 kg/cm² · 0…1600 kg/cm² · 0…800 psi · 0…1000 psi · 0…1500 psi · 0…2000 psi · 0…3000 psi · 0…4000 psi · 0…5000 psi · 0…6000 psi · 0…10000 psi · 0…15000 psi · 0…20000 psi · 0…6 MPa · 0…7 MPa · 0…10 MPa · 0…14 MPa · 0…16 MPa · 0…20 MPa · 0…25 MPa · 0…40 MPa · 0…60 MPa · 0…70 MPa · 0…100 MPa · 0…140 MPa · 0…160 MPa |
| Accuracy class | 0.1 |
| Accuracy standard | EN 837-1 |
| Process connection | G ½ B, male thread½ NPT, male thread |
| Process temperature | ≤ +100 °C |
| Case material | Aluminium die-casting |
| Wetted parts material | NiFe alloy, Stainless steel 1.4404 (316L) |
| Ambient temperature | −20…+60 °C |
| Weight | 4 kg |
| Certifications | CRN |
| Dial size | 250 mm |
| Standard | Following EN 837-1 |
|---|---|
| → For information on the 'Selection, installation, handling and operation of pressure gauges', see technical information IN 00.05 | |
| Further version | ■ Surface mounting flange ■ Suitable for panel mounting (by means of clamp) ■ Oil- and grease-free ■ For oxygen, oil- and grease-free ■ Silicone-free |
| Nominal size (NS) | Ø250 mm[10"] |
| Connection location | Lower mount |
| Window | Clear non-splintering plastic, green tinted to prevent dazzling |
| Case | Aluminium die-casting, black-silver |
| Ring | Flange ring, aluminium die-casting, black-silver |
| Movement | Copper alloy, wear parts Argentan |
| Adjustment medium | Liquid for scale ranges > 25 bar [400 psi]; gas for scale ranges ≤ 25 bar [400 psi] |
| Type of measuring element | Bourdon tube, C-type or helical type |
|---|---|
| Material | NiFe alloy |
| Leak tightness | Helium tested, leakage rate: < 1∙10 -6 mbar l/s |
| Accuracy class | ||
|---|---|---|
| EN 837-1 | Span < 400 bar [6,000 psi] | Class 0.1 |
| Span ≥ 400 bar [6,000 psi] | Class 0.25 | |
| ASME B40.100 | Span < 400 bar [6,000 psi] | Grade 4A |
| Span ≥ 400 bar [6,000 psi] | Grade 3A | |
| Temperature error | On deviation from the reference conditions at the measuring system: ≤ ±0.1 %per 10 °C [≤ ±0.1 %per 18 °F] of full scale value | |
| Reference conditions | ||
| Ambient temperature | +20 °C [+68 °F] |
| bar | |
|---|---|
| 0 ... 1 | 0 ... 70 |
| 0 ... 1.6 | 0 ... 100 |
| 0 ... 2.5 | 0 ... 140 |
| 0 ... 4 | 0 ... 160 |
| 0 ... 6 | 0 ... 200 |
| 0 ... 7 | 0 ... 250 |
| 0 ... 10 | 0 ... 400 |
| 0 ... 14 | 0 ... 600 |
| 0 ... 16 | 0 ... 700 |
| 0 ... 20 | 0 ... 1,000 |
| 0 ... 30 | 0 ... 1,400 |
| 0 ... 40 | 0 ... 1,600 |
| 0 ... 60 | - |
View all (20)
| kPa | |
|---|---|
| 0 ... 100 | 0 ... 6,000 |
| 0 ... 160 | 0 ... 7,000 |
| 0 ... 200 | 0 ... 8,000 |
| 0 ... 250 | 0 ... 10,000 |
| 0 ... 300 | 0 ... 14,000 |
| 0 ... 400 | 0 ... 16,000 |
| 0 ... 600 | 0 ... 20,000 |
| 0 ... 700 | 0 ... 25,000 |
| 0 ... 1,000 | 0 ... 40,000 |
| 0 ... 1,400 | 0 ... 60,000 |
| 0 ... 1,600 | 0 ... 80,000 |
| 0 ... 2,500 | 0 ... 60,000 |
| 0 ... 3,000 | 0 ... 100,000 |
| 0 ... 4,000 | - |
| kg/cm 2 | |
|---|---|
| 0 ... 1 | 0 ... 60 |
| 0 ... 1.6 | 0 ... 70 |
| 0 ... 2 | 0 ... 100 |
| 0 ... 2.5 | 0 ... 140 |
| 0 ... 4 | 0 ... 160 |
| 0 ... 6 | 0 ... 200 |
| 0 ... 7 | 0 ... 250 |
| 0 ... 10 | 0 ... 400 |
| 0 ... 14 | 0 ... 600 |
| 0 ... 16 | 0 ... 700 |
| 0 ... 20 | 0 ... 600 |
| 0 ... 25 | 0 ... 1,000 |
| 0 ... 30 | 0 ... 1,600 |
| 0 ... 40 | - |
| psi | |
|---|---|
| 0 ... 15 | 0 ... 800 |
| 0 ... 30 | 0 ... 1,000 |
| 0 ... 60 | 0 ... 1,500 |
| 0 ... 100 | 0 ... 2,000 |
| 0 ... 160 | 0 ... 3,000 |
| 0 ... 150 | 0 ... 4,000 |
| 0 ... 200 | 0 ... 5,000 |
| 0 ... 250 | 0 ... 6,000 |
| 0 ... 300 | 0 ... 10,000 |
| 0 ... 400 | 0 ... 15,000 |
| 0 ... 500 | 0 ... 20,000 |
| 0 ... 600 | - |
| MPa | |
|---|---|
| 0 ... 0.1 | 0 ... 6 |
| 0 ... 0.16 | 0 ... 7 |
| 0 ... 0.2 | 0 ... 10 |
| 0 ... 0.25 | 0 ... 14 |
| 0 ... 0.4 | 0 ... 16 |
| 0 ... 0.6 | 0 ... 20 |
| 0 ... 0.7 | 0 ... 25 |
| 0 ... 1 | 0 ... 40 |
| 0 ... 1.4 | 0 ... 60 |
| 0 ... 1.6 | 0 ... 70 |
| 0 ... 2 | 0 ... 100 |
| 0 ... 2.5 | 0 ... 140 |
| 0 ... 3 | 0 ... 160 |
| 0 ... 4 | - |
| -1 ... 0 | -1 ...+5 |
|---|---|
| -1 ... +0.6 | -1 ...+9 |
| -1 ...+1 | -1 ...+10 |
| -1 ... +1.5 | -1 ...+15 |
| -1 ...+2 | -1 ...+24 |
| -1 ...+3 | -1 ...+30 |
| -1 ...+4 | - |
| -100 ... 0 | -100 ...+500 |
|---|---|
| -100 ...+60 | -100 ...+900 |
| -100 ...+100 | -100 ... +1,000 |
| -100 ...+150 | -100 ... +1,500 |
| -100 ...+200 | -100 ... +2,400 |
| -100 ...+300 | -100 ... +3,000 |
| -100 ...+400 | - |
| -1 ... 0 | -1 ...+5 |
|---|---|
| -1 ... +0.6 | -1 ...+9 |
| -1 ...+1 | -1 ...+10 |
| -1 ... +1.5 | -1 ...+15 |
| -1 ...+2 | -1 ...+24 |
| -1 ...+3 | -1 ...+30 |
| -1 ...+4 | - |
| Special scale ranges | → Other scale ranges on request |
|---|---|
| Unit | ■ bar ■ psi ■ kg/cm² ■ kPa ■ MPa |
| Increased overload safety | ■ Without ■ 1.3 times |
| The possibility of selection depends on the scale range | |
| Vacuum resistance | Vacuum-resistant to -1 bar [-30 inHg] |
| Dial | |
| Scale angle | 330°, zero point setting rotatable by ±15° |
| Scale colour | Black |
| Material | Aluminium |
| Special scale | → Other scales or customer-specific dials, e.g. with red mark, circular arcs or circular sectors, on request |
| Pointer | |
| Instrument pointer | Knife edge pointer, aluminium, black |
| -30 inHg ... 0 | -30 inHg ...+100 |
|---|---|
| -30 inHg ...+15 | -30 inHg ...+160 |
| -30 inHg ...+30 | -30 inHg ...+200 |
| -30 inHg ...+60 | -30 inHg ...+300 |
| -0.1 ... 0 | -0.1 ... +0.5 |
|---|---|
| -0.1 ... +0.06 | -0.1 ... +0.9 |
| -0.1 ... +0.1 | -0.1 ...+1 |
| -0.1 ... +0.15 | -0.1 ... +1.5 |
| -0.1 ... +0.2 | -0.1 ... +2.4 |
| -0.1 ... +0.3 | -0.1 ...+3 |
| -0.1 ... +0.4 | - |
| Logo | Description | Country |
|---|---|---|
| EU declaration of conformity | European Union | |
| - | CRN | Canada |
| Logo | Description | Country |
|---|---|---|
| PAC Kazakhstan Metrology, measurement technology | Kazakhstan | |
| - | MChS Permission for commissioning | Kazakhstan |
| - | PAC Ukraine Metrology, measurement technology | Ukraine |
| PAC Uzbekistan Metrology, measurement technology | Uzbekistan | |
| - | PAC China Metrology, measurement technology | China |
| Logo | Description |
|---|---|
| - | Pressure Equipment Directive (PED) for maximum allowable pressure PS ≤ 200 bar |
| Certificates | ■ 2.2 test report per EN 10204 (e.g. state-of-the-art manufacturing, indication accuracy) ■ 3.1 inspection certificate per EN 10204 (e.g. material proof for wetted metal parts, indication accuracy) ■ PCA calibration certificate (traceable and accredited in accordance with ISO/IEC 17025) ■ Calibration certificate by a national accreditation body (traceable and accredited in accordance with ISO/IEC 17025) on request |
|---|---|
| Recommended calibration interval | 1 year (dependent on conditions of use) |
| G | Dimensions in mm[in] | Weight in kg [lb] | |||||||
|---|---|---|---|---|---|---|---|---|---|
| h ±1 [0.04] a | b | e | D1 | D2 | S3 | SW | |||
| G½B | 165 [6.50] | 22 [0.87] | 78 [3.07] | 16,5 [0.65] | 277 [10.90] | 250 [9.84] | 20 [0.79] | 22 [0.87] | Approx. 4 [8.8] |
| ½NPT | 164 [6.46] | 22 [0.87] | 78 [3.07] | 16,5 [0.65] | 277 [10.90] | 250 [9.84] | 19 [0.75] | 22 [0.87] | Approx. 4 [8.8] |
| Model | Description | Order number |
|---|---|---|
| Seals → See data sheet AC 09.08 | On request |
Couldn't find the answer in the documentation? An engineer will reply within a business day.
Ask an engineer →247 standard articles of family 342
If you know the code — pick directly. If not — use the configurator in mode “01”.