
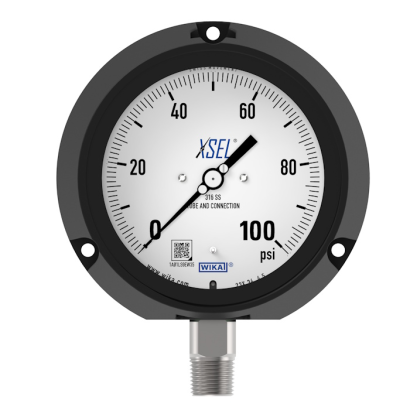
Bourdon tube pressure gauge, stainless steel
Description
This high-quality Bourdon tube pressure gauge has been designed especially for the process industry.
The use of high-quality materials and the robust design are geared to applications in the chemical and process engineering industries.
Scale ranges of 0 … 10 to 0 … 30,000 psi [0 ... 0.6 to 0 ... 2,000 bar] ensure the measuring ranges required for a wide variety of applications.
WIKA manufactures and qualifies the pressure gauge in accordance with the standard ASME B40.100. As a safety function, this instrument has a solid baffle wall with blow-out back.
For further approvals, see page 5
Bourdon tube pressure gauge, model 232.34, NS 4 ½ "
In the event of a failure, the operator is protected at the front side, as media or components can only be ejected via the back of the case. The glass-fibre reinforced PBT case offers the necessary stability for reproducible measurements, even under aggressive ambient conditions.
With the model 233.34, the case filling in combination with a screwed-in restrictor enables use in applications with highly dynamic pressure loads and vibrations.
The QR code on the dial allows instrument-specific information such as the serial number, the order number, certificates and other product data to be retrieved from the internet easily and in the long term.
Special features
- Excellent load-cycle stability and shock resistance
- Safety version with solid baffle wall designed in compliance with the requirements and test conditions of ASME B 40.100
- With case filling (model 233.34) for applications with high dynamic pressure loads and vibrations
- Scale ranges from 0 … 10 to 0 … 30,000 psi [0 ... 0.6 to 0 ... 2,000 bar]
- QR code on dial links to instrument-specific information
| Model | 232.34 |
| Product family | 232 |
| Subcategory | Bourdon tube pressure gauge |
| Pressure ranges | 0…10 psi · 0…1000 psi · 0…0.6 bar · 0…60 bar · 0…60 kPa · 0…6000 kPa · 0…0.06 MPa · 0…6 MPa · -30…0 inHg · -30…100 inHg · -1…0 bar · -1…5 bar · -100…0 kPa · -100…500 kPa · -0.1…0 MPa · -0.1…0.5 MPa · 0…15 psi · 0…1500 psi · 0…1 bar · 0…100 bar · 0…30 psi · 0…2000 psi · 0…1.6 bar · 0…160 bar · 0…60 psi · 0…3000 psi · 0…2.5 bar · 0…250 bar · 0…100 psi · 0…5000 psi · 0…4 bar · 0…400 bar · 0…160 psi · 0…10000 psi · 0…6 bar · 0…600 bar · 0…200 psi · 0…15000 psi · 0…10 bar · 0…1000 bar · 0…300 psi · 0…20000 psi · 0…16 bar · 0…1600 bar · 0…400 psi · 0…30000 psi · 0…25 bar · 0…2000 bar · 0…600 psi · 0…40 bar · 0…100 kPa · 0…10000 kPa · 0…0.1 MPa · 0…10 MPa · 0…160 kPa · 0…16000 kPa · 0…0.16 MPa · 0…16 MPa · 0…250 kPa · 0…25000 kPa · 0…0.25 MPa · 0…25 MPa · 0…400 kPa · 0…40000 kPa · 0…0.4 MPa · 0…40 MPa · 0…600 kPa · 0…60000 kPa · 0…0.6 MPa · 0…60 MPa · 0…1000 kPa · 0…100000 kPa · 0…1 MPa · 0…100 MPa · 0…1600 kPa · 0…160000 kPa · 0…1.6 MPa · 0…160 MPa · 0…2500 kPa · 0…200000 kPa · 0…2.5 MPa · 0…200 MPa · 0…4000 kPa · 0…4 MPa · -30…15 inHg · -30…160 inHg · -1…0.6 bar · -1…9 bar · -30…30 inHg · -30…200 inHg · -1…1.5 bar · -1…15 bar · -30…60 inHg · -30…300 inHg · -1…3 bar · -1…24 bar · -100…60 kPa · -100…900 kPa · -0.1…0.06 MPa · -0.1…0.9 MPa · -100…150 kPa · -100…1500 kPa · -0.1…0.15 MPa · -0.1…1.5 MPa · -100…300 kPa · -100…2400 kPa · -0.1…0.3 MPa · -0.1…2.4 MPa |
| Accuracy class | ±0.5 % of measuring span |
| Accuracy standard | ASME B40.100 |
| Process connection | ¼ NPT, male thread½ NPT, male threadG ¼ B, male threadG ½ B, male thread1/4 NPT1/2 NPTG 1/4 BG 1/2 B |
| Process temperature | −40…+100 °C |
| Case material | PBT thermoplastic, glass-fibre reinforced, black |
| Wetted parts material | Stainless steel 316L |
| Sealing material | NBR |
| Ambient temperature | −40…+60 °C |
| IP rating | IP54 |
| Weight | 0.9 kg |
| Certifications | CEUKCACRN |
| Dial size | 115 mm |
| Datasheet languages | EN |
| 0 ... 10 | 0 ... 1,000 |
|---|---|
| 0 ... 15 | 0 ... 1,500 |
| 0 ... 30 | 0 ... 2,000 |
| 0 ... 60 | 0 ... 3,000 |
| 0 ... 100 | 0 ... 5,000 |
| 0 ... 160 | 0 ... 10,000 |
| 0 ... 200 | 0 ... 15,000 |
| 0 ... 300 | 0 ... 20,000 |
| 0 ... 400 | 0 ... 30,000 1) |
| 0 ... 600 | - |
| 0 ... 60 | 0 ... 6,000 |
|---|---|
| 0 ... 100 | 0 ... 10,000 |
| 0 ... 160 | 0 ... 16,000 |
| 0 ... 250 | 0 ... 25,000 |
| 0 ... 400 | 0 ... 40,000 |
| 0 ... 600 | 0 ... 60,000 |
| 0 ... 1,000 | 0 ... 100,000 |
| 0 ... 1,600 | 0 ... 160,000 |
| 0 ... 2,500 | 0 ... 200,000 1) |
| 0 ... 4,000 | - |
| -30 inHg ... 0 | -30 inHg ...+100 |
|---|---|
| -30 inHg ...+15 | -30 inHg ...+160 |
| -30 inHg ...+30 | -30 inHg ...+200 |
| -30 inHg ...+60 | -30 inHg ...+300 |
| -100 ... 0 | -100 ...+500 |
|---|---|
| -100 ...+60 | -100 ...+900 |
| -100 ...+150 | -100 ... +1,500 |
| -100 ...+300 | -100 ... +2,400 |
View all (19)
| Unit | ■ psi |
|---|---|
| ■ bar | |
| ■ kg/cm² | |
| ■ kPa | |
| ■ MPa |
| bar | |
|---|---|
| 0 ... 0,6 | 0 ... 60 |
| 0 ... 1 | 0 ... 100 |
| 0 ... 1.6 | 0 ... 160 |
| 0 ... 2.5 | 0 ... 250 |
| 0 ... 4 | 0 ... 400 |
| 0 ... 6 | 0 ... 600 |
| 0 ... 10 | 0 ... 1,000 |
| 0 ... 16 | 0 ... 1,600 |
| 0 ... 25 | 0 ... 2,000 1) |
| 0 ... 40 | - |
| 0 ... 0.06 | 0 ... 6 |
|---|---|
| 0 ... 0.1 | 0 ... 10 |
| 0 ... 0.16 | 0 ... 16 |
| 0 ... 0.25 | 0 ... 25 |
| 0 ... 0.4 | 0 ... 40 |
| 0 ... 0.6 | 0 ... 60 |
| 0 ... 1.0 | 0 ... 100 |
| 0 ... 1.6 | 0 ... 160 |
| 0 ... 2.5 | 0 ... 200 1) |
| 0 ... 4 | - |
| bar | |
|---|---|
| -1 ... 0 | -1 ...+5 |
| -1 ... +0.6 | -1 ...+9 |
| -1 ... +1.5 | -1 ...+15 |
| -1 ...+3 | -1 ...+24 |
| -0.1 ... 0 | -0.1 ... +0.5 |
|---|---|
| -0.1 ... +0.06 | -0.1 ... +0.9 |
| -0.1 ... +0.15 | -0.1 ... +1.5 |
| -0.1 ... +0.3 | -0.1 ... +2.4 |
| Increased overload safety | ■ Without ■ 2-fold ■ 3-fold ■ 4-fold ■ 5-fold |
|---|---|
| The possibility of selection depends on the scale range | |
| Vacuum resistance | ■ Without ■ Vacuum-resistant to -1 bar |
| Dial | |
| Scale colour | Black |
| Material | Aluminium |
| Customer-specific version | ■ Without ■ Reflecting dial background with InSight TM printing (e.g. white, yellow/green or glow- in-the-dark dial) |
| Pointer | |
| Instrument pointer | Adjustable pointer, aluminium, black |
| Mark pointer/drag pointer | ■ Without ■ Red drag pointer on window, resetting with fixed adjustment key ■ Red drag pointer on window, resetting with removable adjustment key |
| Pointer stop pin | At 6 o'clock |
| Process connection | |
|---|---|
| Standard | ■ ANSI/ASME B1.20.1 ■ EN 837-1 |
| Size | |
| ANSI/ASME B1.20.1 | ■ ¼NPT, male thread ■ ½NPT, male thread |
| EN 837-1 | ■ G¼B,male thread ■ G½B,male thread |
| Restrictor | ■ ∅0.6 mm[0.024"], stainless steel ■ ∅0.3 mm[0.012"], stainless steel |
| Material (wetted) | |
| Process connection | Stainless steel 316L |
| Bourdon tube | Stainless steel 316L |
| Medium temperature | ||
|---|---|---|
| With glycerine filling | -4 ...+212 °F [-20 ...+100 °C] | |
| Unfilled instruments or with silicone oil filling | -40 ...+212 °F [-40 ...+100 °C] | |
| Ambient temperature | ||
| With glycerine filling | -4 ...+140 °F [-20 ...+60 °C] | |
| Unfilled instruments or with silicone oil filling | -40 ...+140 °F [-40 ...+60 °C] | |
| Pressure limitation | Steady | Full scale value |
| Fluctuating | 0.9 x full scale value | |
| Short time | 1.5 x full scale value 1) | |
| Ingress protection 2) | ■ IP54 per EN/IEC 60529 |
| Logo | Description | Region |
|---|---|---|
| EU declaration of conformity Pressure equipment directive PS > 200 bar, module A, pressure accessory | European Union | |
| UKCA Pressure equipment (safety) regulations | United Kingdom | |
| - | CRN Safety (e.g. electr. safety, overpressure, ...) For scale ranges ≤ 1,000 bar | Canada |
| Logo | Description | Region |
|---|---|---|
| PAC Kazakhstan Metrology, measurement technology | Kazakhstan | |
| - | MChS Permission for commissioning | Kazakhstan |
| - | PAC Ukraine Metrology, measurement technology | Ukraine |
| PAC Uzbekistan Metrology, measurement technology | Uzbekistan | |
| - | PAC China Metrology, measurement technology | China |
| Certificates | ■ 2.2 test report per EN 10204 (e.g. state-of-the-art manufacturing, indication accuracy) ■ 3.1 inspection certificate per EN 10204 (e.g. material proof for wetted metal parts, indication accuracy) ■ A2LA calibration certificate, traceable and accredited in accordance with ISO/IEC 17025 ■ Calibration certificate by a national accreditation body, traceable and accredited in accordance with ISO/IEC 17025 on request |
|---|---|
| Recommended calibration interval | 1 year (dependent on conditions of use) |
| NS | G | Dimensions in inch [mm] | |||||||||||
|---|---|---|---|---|---|---|---|---|---|---|---|---|---|
| a | b 1 | b 2 | D | d 1 | d 2 | d 3 | f | h | s 1 | s 2 | SW | ||
| 4 ½" [115] | ¼NPT | 1.57 [40] | 3.31 [84] | 4.49 [114] | 5 [128] | 5.37 [136.5] | 5.83 [148] | 0.248 [6.3] | 1.12 [28.5] | 3.91 [99] | 0.49 [12.5] | 0.99 [25] | 0.87 [22] |
| ½NPT | 1.57 [40] | 3.31 [84] | 4.74 [120] | 5 [128] | 5.37 [136.5] | 5.83 [148] | 0.248 [6.3] | 1.12 [28.5] | 4.06 [103] | 0.49 [12.5] | 0.99 [25] | 0.87 [22] | |
| 6" [160] | ¼NPT | 1.58 [40.2] | 3.46 [88] | 4.62 [117.4] | 6.46 [164] | 7 [177.8] | 7.5 [190] | 0.28 [7.1] | 1.12 [28.5] | 4.58 [116.5] | 0.5 [12.7] | 1 [25.4] | 0.87 [22] |
| ½NPT | 1.58 [40.2] | 3.46 [88] | 4.86 [123.4] | 6.46 [164] | 7 [177.8] | 7.5 [190] | 0.28 [7.1] | 1.12 [28.5] | 4.82 [122.5] | 0.5 [12.7] | 1 [25.4] | 0.87 [22] |
| NS | G | Dimensions in inch [mm] | |||||||||||
|---|---|---|---|---|---|---|---|---|---|---|---|---|---|
| a | b 1 | b 2 | D | d 1 | d 2 | d 3 | f | h | s 1 | s 2 | SW | ||
| 4 ½" [115] | G¼B | 1.57 [40] | 3.31 [84] | 4.49 [114] | 5 [128] | 5.37 [136.5] | 5.83 [148] | 0.248 [6.3] | 1.12 [28.5] | 3.82 [97] | 0.49 [12.5] | 0.99 [25] | 0.87 [22] |
| G½B | 1.57 [40] | 3.31 [84] | 4.76 [121] | 5 [128] | 5.37 [136.5] | 5.83 [148] | 0.248 [6.3] | 1.12 [28.5] | 4.09 [104] | 0.49 [12.5] | 0.99 [25] | 0.87 [22] | |
| 6" [160] | G¼B | 1.58 [40.2] | 3.46 [88] | 4.62 [117.4] | 6.46 [164] | 7 [177.8] | 7.5 [190] | 0.28 [7.1] | 1.12 [28.5] | 4.58 [116.5] | 0.5 [12.7] | 1 [25.4] | 0.87 [22] |
| G½B | 1.58 [40.2] | 3.46 [88] | 4.89 [124.4] | 6.46 [164] | 7 [177.8] | 7.5 [190] | 0.28 [7.1] | 1.12 [28.5] | 4.86 [123.5] | 0.5 [12.7] | 1 [25.4] | 0.87 [22] |
| NS | Weight | |
|---|---|---|
| Model 232.34 | Model 233.34 | |
| 4 ½" [115] | approx. 2 lbs [0.9 kg] | approx. 3 lbs [1.4 kg] |
| 6" [160] | approx. 3 lbs [1.4 kg] | approx. 4 lbs [1.8 kg] |
| Model | Description | |
|---|---|---|
| 910.17 | Seals → See data sheet AC 09.08 | |
| 910.15 | Syphons → See data sheet AC 09.06 | |
| 910.13 | Overpressure protector → See data sheet AC 09.04 | |
| IV1 | Needle valve and multiport valve → See data sheet AC 09.22 | |
| IV2 | Block-and-bleed valve → See data sheet AC 09.19 | |
| IVM | Monoflange, process and instrument version → See data sheet AC 09.17 | |
| BV | Ball valve, process and instrument version → See data sheet AC 09.28 | |
| IBF2, IBF3 | Monoblock with flange connection → See data sheet AC 09.25 |
Couldn't find the answer in the documentation? An engineer will reply within a business day.
Ask an engineer →1 standard articles of family 232
If you know the code — pick directly. If not — use the configurator in mode “01”.