
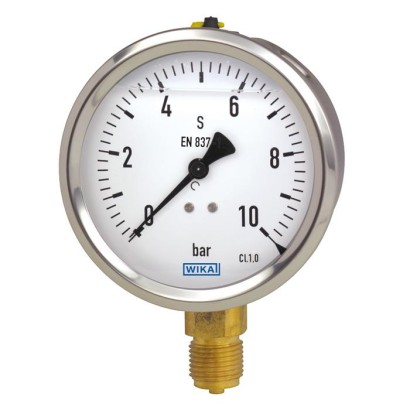
Liquid filled gauge
Description
The liquid-filled model 213.53 mechanical Bourdon tube pressure gauge is constructed with a case from stainless steel and wetted parts from copper alloy.
WIKA manufactures and qualifies the pressure gauge in accordance with the standards EN 837-1 and ASME B40.100. As a safety function, this instrument has a blow-out device. In the event of a failure, overpressure can escape there.
Due to the case filling, the pressure element and movement are efficiently damped. Therefore, these instruments are particularly suited to measuring locations with high dynamic loads, such as fast load cycles or vibrations.
Bourdon tube pressure gauge, model 213.53.100, lower mount
The cases of the model 213.53 are available in nominal sizes of 50 [2"], 63 [2 ½"] and 100 [4"] and fulfil IP65 ingress protection. With an accuracy of up to class 1.0, this pressure gauge is suitable for a wide range of applications in industry.
For mounting in control panels, the pressure gauges with a back mount process connection can be fitted with a mounting flange or with a triangular profile ring and mounting bracket.
Special features
- Very good vibration and shock resistance
- Especially robust design
- Type approval for the shipbuilding industry
- Scale ranges to 0 ... 1,000 bar or 0 ... 15,000 psi
Build a 213.53.100 for your task
The article number is assembled automatically. If unsure — ask an engineer; we'll match the line's parameters.
- Unit of outer Scalebar
- Measuring rangegauge pressure range
- Scale range0...0.6 bar
- 2nd Scale or Special Scalewithout
- Process connection—
- Connector locationlower mount
- Mounting flange/bracketwithout
- Restrictorwithout
- Certificateswithout
Finish your configuration
Select every option to submit the request.
| Model | 213.53 |
| Product family | 213 |
| Subcategory | Bourdon tube pressure gauge |
| Pressure ranges | 0…1000 bar · 0…100000 kPa · 0…15000 psi · 0…0.6 bar · 0…1 bar · 0…1.6 bar · 0…2 bar · 0…2.5 bar · 0…4 bar · 0…6 bar · 0…7 bar · 0…10 bar · 0…12 bar · 0…14 bar · 0…16 bar · 0…20 bar · 0…25 bar · 0…30 bar · 0…0.06 MPa · 0…0.1 MPa · 0…0.16 MPa · 0…0.2 MPa · 0…0.25 MPa · 0…0.4 MPa · 0…0.6 MPa · 0…0.7 MPa · 0…1 MPa · 0…1.4 MPa · 0…1.6 MPa · 0…2 MPa · 0…2.5 MPa · 0…3 MPa · 0…60 kPa · 0…70 kPa · 0…100 kPa · 0…160 kPa · 0…200 kPa · 0…250 kPa · 0…400 kPa · 0…600 kPa · 0…700 kPa · 0…800 kPa · 0…1000 kPa · 0…1400 kPa · 0…1600 kPa · 0…2500 kPa · 0…3000 kPa · 0…4000 kPa · 0…6000 kPa · 0…7000 kPa · 0…8000 kPa · 0…10000 kPa · 0…14000 kPa · 0…16000 kPa · 0…20000 kPa · 0…25000 kPa · 0…31500 kPa · 0…40000 kPa · 0…60000 kPa · 0…70000 kPa · 0…60 psi · 0…100 psi · 0…160 psi · 0…200 psi · 0…400 psi · 0…600 psi · 0…800 psi · 0…1000 psi · 0…1500 psi · 0…2000 psi · 0…3000 psi · 0…4000 psi · 0…5000 psi · 0…6000 psi · 0…7500 psi · 0…60 bar · 0…70 bar · 0…100 bar · 0…140 bar · 0…160 bar · 0…200 bar · 0…250 bar · 0…400 bar · 0…600 bar · 0…700 bar · 0…2000 kPa · 0…10 psi · 0…15 psi · 0…30 psi · 0…150 psi · 0…300 psi · 0…0.6 kg/cm2 · 0…1 kg/cm2 · 0…1.6 kg/cm2 · 0…2 kg/cm2 · 0…2.5 kg/cm2 · 0…4 kg/cm2 · 0…6 kg/cm2 · 0…7 kg/cm2 · 0…10 kg/cm2 · 0…14 kg/cm2 · 0…16 kg/cm2 · 0…20 kg/cm2 · 0…25 kg/cm2 · 0…30 kg/cm2 · -0.6…0 bar · -1…0 bar · -1…0.6 bar · -1…1 bar · -1…1.5 bar · -1…2 bar · -1…3 bar · -1…4 bar · -1…7 bar · -60…0 kPa · -100…0 kPa · -100…60 kPa · -100…100 kPa · -100…150 kPa · -100…200 kPa · -100…300 kPa · -100…400 kPa · -15…0 inHg · -30…0 inHg · -30…15 inHg · -30…30 inHg · -30…60 inHg · -0.6…0 kg/cm2 · -1…0 kg/cm2 · -1…0.6 kg/cm2 · -1…1 kg/cm2 · -1…1.5 kg/cm2 · -1…2 kg/cm2 · -1…3 kg/cm2 · -1…4 kg/cm2 · -0.06…0 MPa · -0.1…0 MPa · -0.1…0.06 MPa · -0.1…0.15 MPa · -0.1…0.3 MPa · 0…100 MPa · 0…1000 kg/cm2 |
| Accuracy class | 1.0 |
| Accuracy standard | EN 837-1, ASME B40.100 |
| Process connection | M12 x 1.5M20 x 1.5R ¼R ½G ⅛ BG ¼ BG ½ B¼ NPT½ NPTG 1/8 BG 1/4 BG 1/2 BR 1/4R 1/21/4 NPT1/2 NPT |
| Process temperature | −40…+100 °C |
| Case material | Stainless steel |
| Wetted parts material | Copper alloy, Stainless steel 316L |
| Sealing material | O-ring |
| Ambient temperature | −40…+60 °C |
| IP rating | IP65 |
| Weight | 0.8 kg |
| Certifications | CEUKCACRN |
| Dial size | 100 mm |
| Datasheet languages | EN, DE |
| bar | |
|---|---|
| 0 ... 0.6 | 0 ... 30 |
| 0 ... 1 | 0 ... 40 |
| 0 ... 1.6 | 0 ... 60 |
| 0 ... 2 | 0 ... 70 |
| 0 ... 2.5 | 0 ... 100 |
| 0 ... 4 | 0 ... 140 |
| 0 ... 6 | 0 ... 160 |
| 0 ... 7 | 0 ... 200 |
| 0 ... 10 | 0 ... 250 |
| 0 ... 12 | 0 ... 315 |
| 0 ... 14 | 0 ... 400 |
| 0 ... 16 | 0 ... 600 |
| 0 ... 20 | 0 ... 700 |
| 0 ... 25 | 0 ... 1,000 |
| kPa | |
|---|---|
| 0 ... 60 | 0 ... 4,000 |
| 0 ... 70 | 0 ... 6,000 |
| 0 ... 100 | 0 ... 7,000 |
| 0 ... 160 | 0 ... 8,000 |
| 0 ... 200 | 0 ... 10,000 |
| 0 ... 250 | 0 ... 14,000 |
| 0 ... 400 | 0 ... 16,000 |
| 0 ... 600 | 0 ... 20,000 |
| 0 ... 700 | 0 ... 25,000 |
| 0 ... 800 | 0 ... 31,500 |
| 0 ... 1,000 | 0 ... 40,000 |
| 0 ... 1,400 | 0 ... 60,000 |
| 0 ... 1,600 | 0 ... 70,000 |
| 0 ... 2,500 | 0 ... 100,000 |
| 0 ... 3,000 | - |
| psi | |
|---|---|
| 0 ... 10 | 0 ... 600 |
| 0 ... 15 | 0 ... 800 |
| 0 ... 30 | 0 ... 1,000 |
| 0 ... 60 | 0 ... 1,500 |
| 0 ... 100 | 0 ... 2,000 |
| 0 ... 150 | 0 ... 3,000 |
| 0 ... 160 | 0 ... 4,000 |
| 0 ... 200 | 0 ... 5,000 |
| 0 ... 300 | 0 ... 6,000 |
| 0 ... 400 | 0 ... 7,500 |
| kg/cm 2 | |
|---|---|
| 0 ... 0.6 | 0 ... 40 |
| 0 ... 1 | 0 ... 60 |
| 0 ... 1.6 | 0 ... 70 |
| 0 ... 2 | 0 ... 100 |
| 0 ... 2.5 | 0 ... 140 |
| 0 ... 4 | 0 ... 160 |
| 0 ... 6 | 0 ... 200 |
| 0 ... 7 | 0 ... 250 |
| 0 ... 10 | 0 ... 315 |
| 0 ... 14 | 0 ... 400 |
| 0 ... 16 | 0 ... 600 |
| 0 ... 20 | 0 ... 700 |
| 0 ... 25 | 0 ... 1,000 |
| 0 ... 30 | - |
View all (20)
| MPa | |
|---|---|
| 0 ... 0.06 | 0 ... 4 |
| 0 ... 0.1 | 0 ... 6 |
| 0 ... 0.16 | 0 ... 7 |
| 0 ... 0.2 | 0 ... 10 |
| 0 ... 0.25 | 0 ... 14 |
| 0 ... 0.4 | 0 ... 16 |
| 0 ... 0.6 | 0 ... 20 |
| 0 ... 0.7 | 0 ... 25 |
| 0 ... 1 | 0 ... 31.5 |
| 0 ... 1.4 | 0 ... 40 |
| 0 ... 1.6 | 0 ... 60 |
| 0 ... 2 | 0 ... 70 |
| 0 ... 2.5 | 0 ... 100 |
| 0 ... 3 | - |
| bar | |
|---|---|
| -0.6 ... 0 | -1 ...+9 |
| -1 ... 0 | -1 ...+10 |
| -1 ... +0.6 | -1 ...+15 |
| -1 ...+1 | -1 ...+24 |
| -1 ... +1.5 | -1 ...+25 |
| -1 ...+2 | -1 ...+30 |
| -1 ...+3 | -1 ...+32 |
| -1 ...+4 | -1 ...+40 |
| -1 ...+7 | - |
| kPa | |
|---|---|
| -60 ... 0 | -100 ...+500 |
| -100 ... 0 | -100 ...+700 |
| -100 ...+60 | -100 ...+900 |
| -100 ...+100 | -100 ... +1,000 |
| -100 ...+150 | -100 ... +1,500 |
| -100 ...+200 | -100 ... +2,400 |
| -100 ...+300 | -100 ... +3,000 |
| -100 ...+400 |
| -15 inHg ... 0 | -30 inHg ...+100 |
|---|---|
| -30 inHg ... 0 | -30 inHg ...+160 |
| -30 inHg ...+15 | -30 inHg ...+200 |
| -30 inHg ...+30 | -30 inHg ...+300 |
| -30 inHg ...+60 | - |
| Special scale ranges | Other scale ranges on request |
|---|---|
| Unit | ■ bar ■ psi ■ kg/cm² ■ kPa ■ MPa |
| Increased overload safety | ■ Without ■ 2 times |
| Dial | |
| Scale colour | Black |
| Material | Aluminium |
| Special scale | ■ Without ■ With temperature scale for refrigerant, e.g. for NH 3 :R 717 |
| Other scales or customer-specific dials, e.g. with red mark, circular arcs or circular sectors, on request |
| -0.6 ... 0 | -1 ...+5 |
|---|---|
| -1 ... 0 | -1 ...+7 |
| -1 ... +0.6 | -1 ...+9 |
| -1 ...+1 | -1 ...+10 |
| -1 ... +1.5 | -1 ...+15 |
| -1 ...+2 | -1 ...+24 |
| -1 ...+3 | -1 ...+30 |
| -1 ...+4 | - |
| -0.06 ... 0 | -0.1 ... +0.5 |
|---|---|
| -0.1 ... 0 | -0.1 ... +0.9 |
| -0.1 ... +0.06 | -0.1 ... +1.5 |
| -0.1 ... +0.15 | -0.1 ... +2.4 |
| -0.1 ... +0.3 | - |
| Pointer | |
|---|---|
| Instrument pointer | Aluminium, black |
| Mark pointer/drag pointer | ■ Without ■ Red mark pointer on dial, fixed ■ Red mark pointer on window, adjustable ■ Mark pointer on bayonet ring, adjustable ■ Red drag pointer on window, adjustable |
| Pointer stop pin | ■ Without ■ At zero point (only for NS 50 [2"] and NS 63 [2 ½"]) ■ At 6 o'clock (only for NS 100 [4"]) |
| Process connection | |
|---|---|
| Standard | ■ EN 837-1 ■ ISO 7 ■ ANSI/B1.20.1 |
| Size | |
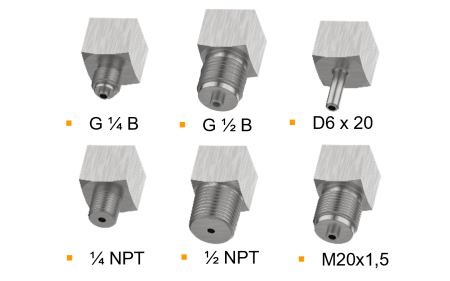
| EN 837-1 | ■ G⅛B,male thread ■ G¼B,male thread ■ G½B,male thread ■ M12 x 1.5, male thread ■ M20 x 1.5, male thread |
| ISO 7 | ■ R ¼, male thread ■ R ½, male thread |
| ANSI/B1.20.1 | ■ ¼NPT, male thread ■ ½NPT, male thread |
| Restrictor | ■ Without ■ ∅0.5 mm[0.02"], copper alloy ■ ∅0.3 mm[0.012"], copper alloy |
| Material (wetted) | |
| Process connection | Copper alloy |
| Bourdon tube | →See table 'Measuring element', page 2 |
| Medium temperature | ||
|---|---|---|
| Instruments with glycerine filling | -20 ...+100 °C [-4 ...+212 °F] | |
| Instruments with silicone oil filling | -40 ...+100 °C [-40 ...+212 °F] | |
| Ambient temperature | ||
| Instruments with glycerine filling | -20 ...+60 °C [-4 ...+140 °F] | |
| Instruments with silicone oil filling | -40 ...+60 °C [-40 ...+140 °F] | |
| Pressure limitation | ||
| NS 50 [2"], 63 [2 ½"] | Steady | 3/4 x full scale value |
| Fluctuating | 2/3 x full scale value | |
| Short time | Full scale value | |
| NS 100 [4"] | Steady | Full scale value |
| Fluctuating | 0.9 x full scale value | |
| Short time | 1.3 x full scale value | |
| Ingress protection per IEC/EN 60529 | ■ IP65 |
| Logo | Description | Region |
|---|---|---|
| EU declaration of conformity | European Union | |
| UKCA Pressure equipment (safety) regulations | United Kingdom | |
| - | CRN Safety (e.g. electr. safety, overpressure, ...) For scale ranges ≤ 1,000 bar | Canada |
| Logo | Description | Region |
|---|---|---|
| PAC Kazakhstan Metrology, measurement technology | Kazakhstan | |
| - | MChS Permission for commissioning | Kazakhstan |
| - | PAC Ukraine Metrology, measurement technology | Ukraine |
| PAC Uzbekistan Metrology, measurement technology | Uzbekistan | |
| - | PAC China Metrology, measurement technology | China |
| DNV Ships, shipbuilding (e.g. offshore) | International |
| Logo | Description |
|---|---|
| - | Pressure Equipment Directive (PED) for maximum allowable pressure PS ≤ 200 bar |
| - | Suitability of wetted materials for drinking water in accordance with the European 4MS initiative |
| Certificates | ■ 2.2 test report per EN 10204 (e.g. state-of-the-art manufacturing, indication accuracy) ■ 3.1 inspection certificate for indication accuracy per EN 10204 ■ PCA calibration certificate, traceable and accredited in accordance with ISO/IEC 17025 ■ Calibration certificate by a national accreditation body, traceable and accredited in accordance with ISO/IEC 17025 on request |
|---|---|
| Recommended calibration interval | 1 year (dependent on conditions of use) |
| NS | G | Dimensions in mm[in] | ||||||
|---|---|---|---|---|---|---|---|---|
| h ±1 [0.04] | S3 | a | b ±0.5 [0.02] | e | D | SW | ||
| 50 [2"] | G⅛B | 45 [1.77] | 10 [0.39] | 12 [0.47] | 30 [1.18] | 6 [0.24] | 55 [2.17] | 14 [0.55] |
| G¼B | 48 [1.89] | 13 [0.51] | 12 [0.47] | 30 [1.18] | 6 [0.24] | 55 [2.17] | 14 [0.55] | |
| M12 x 1.5 | 48 [1.89] | 13 [0.51] | 12 [0.47] | 30 [1.18] | 6 [0.24] | 55 [2.17] | 14 [0.55] | |
| 63 [2 ½"] | G⅛B | 51 [2.01] | 10 [0.39] | 13 [0.51] | 32 [1.26] | 6.5 [0.26] | 68 [2.68] | 14 [0.55] |
| G¼B | 54 [2.13] | 13 [0.51] | 13 [0.51] | 32 [1.26] | 6.5 [0.26] | 68 [2.68] | 14 [0.55] | |
| M12 x 1.5 | 54 [2.13] | 13 [0.51] | 13 [0.51] | 32 [1.26] | 6.5 [0.26] | 68 [2.68] | 14 [0.55] |
| NS | G | Dimensions in mm[in] | ||||||
|---|---|---|---|---|---|---|---|---|
| h ±1 [0.04] | S3 | a | b ±0.5 [0.02] | e | D | SW | ||
| 50 [2"] | R⅛ | 45 [1.77] | 10 [0.39] | 12 [0.47] | 30 [1.18] | 6 [0.24] | 55 [2.17] | 14 [0.55] |
| R ¼ | 48 [1.89] | 13 [0.51] | 12 [0.47] | 30 [1.18] | 6 [0.24] | 55 [2.17] | 14 [0.55] | |
| 63 [2 ½"] | R⅛ | 51 [2.01] | 10 [0.39] | 13 [0.51] | 32 [1.26] | 6.5 [0.26] | 68 [2.68] | 14 [0.55] |
| R ¼ | 54 [2.13] | 13 [0.51] | 13 [0.51] | 32 [1.26] | 6.5 [0.26] | 68 [2.68] | 14 [0.55] |
Couldn't find the answer in the documentation? An engineer will reply within a business day.
Ask an engineer →12 standard articles of family 213
If you know the code — pick directly. If not — use the configurator in mode “01”.