
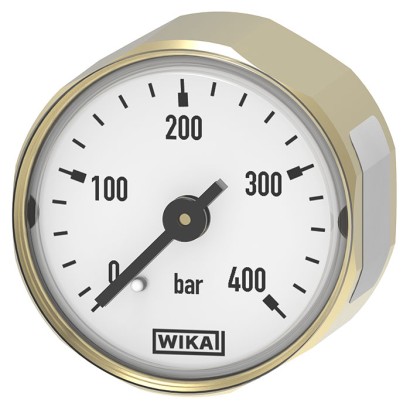
Bourdon tube pressure gauge, copper alloy
Description
The miniature design of this pressure gauge is cost-effective and specifically aimed for integration solutions. This instrument is based on a reliable Bourdon tube measuring system. The brass measuring system guarantees low temperature influence and high measuring stability. The model 111.12.027 is available in a low-pressure version with scale ranges from 0 ... 4 to 0 ... 25 bar and in a high-pressure version from 0 ... 100 to 0 ... 400 bar.
For further approvals, see page 4
Fig. left: model 111.12.027, low-pressure version, case copper alloy, nickel-plated Fig. right: model 111.12.027, high-pressure version, case copper alloy, natural finish
The one-piece case and process connection makes the instrument resistant to mechanical damage. This proven design is ideal for applications with compact equipment requiring built-in small pressure gauges.
Special features
- Small and compact
- Ideal for integration solutions
- Scale range from 0 ... 4 bar to 0... 400 bar
- Nominal size of 27 mm [1"]
- One-piece case and process connection from copper alloy
| Standard | Per EN 837-1, where applicable |
|---|---|
| → For information on the 'Selection, installation, handling and operation of pressure gauges', see technical information IN 00.05. | |
| Version | |
| Low-pressure | Scale range from 0 ... 4 bar to 0... 25 bar |
| High-pressure | Scale range from 0 ...100 bar to 0... 400 bar |
| Nominal size (NS) | Ø 27 mm [1"] |
| Connection location | Centre back mount |
| Window | Plastic, crystal-clear, snap-fitted in case |
| Case | ■ Copper alloy ■ Copper alloy, nickel-plated |
| Mounting | Customisable on request |
| Movement | Copper alloy |
| Type of measuring element | Bourdon tube, C-type |
|---|---|
| Material | Copper alloy |
| Leak tightness | Leakage rate: < 5∙10 -3 mbar l/s |
| Accuracy class | 4.0 |
|---|---|
| Temperature error | On deviation from the reference conditions at the measuring system: ≤ ±0.4 % per 10 °C [≤ ±0.4 % per 18 °F] of full scale value |
| Reference conditions | |
| Ambient temperature | +20 °C [+68 °F] |
| bar | |
|---|---|
| 0 ... 4 | 0 ... 12 |
| 0 ... 6 | 0 ... 16 |
| 0 ... 10 | 0 ... 25 |
View all (13)
| 0 ... 400 | 0 ... 1,200 |
|---|---|
| 0 ... 600 | 0 ... 1,600 |
| 0 ... 1,000 | 0 ... 2,500 |
| 0 ... 60 | 0 ... 160 |
|---|---|
| 0 ... 100 | 0 ... 250 |
| 0 ... 150 | - |
| 0 ... 4 | 0 ... 12 |
|---|---|
| 0 ... 6 | 0 ... 16 |
| 0 ... 10 | 0 ... 25 |
| 0 ... 0.4 | 0 ... 1.2 |
|---|---|
| 0 ... 0.6 | 0 ... 1.6 |
| 0 ... 1 | 0 ... 2.5 |
| Medium temperature | Max. +60 °C [+140 °F] |
|---|---|
| Ambient temperature | 0 ... 60 °C [32 ... 140 °F] |
| Pressure limitation | |
| Steady | 3/4 x full scale value |
| Fluctuating | 2/3 x full scale value |
| Short time | Full scale value |
| Ingress protection per IEC/EN 60529 | IP41 |
| Logo | Description | Region |
|---|---|---|
| EU declaration of conformity Pressure equipment directive PS > 200 bar, module A, pressure accessory | European Union |
| Logo | Description | Region |
|---|---|---|
| PAC Kazakhstan Metrology, measurement technology | Kazakhstan | |
| - | PAC Ukraine Metrology, measurement technology | Ukraine |
| PAC Uzbekistan Metrology, measurement technology | Uzbekistan | |
| - | CRN Safety (e.g. electr. safety, overpressure, ...) | Canada |
| Certificates | 2.2 test report per EN 10204 (e.g. state-of-the-art manufacturing, indication accuracy) |
|---|---|
| Recommended calibration interval | 1 year (dependent on conditions of use) |
| Version | G | Dimensions in mm [in] | ||||
|---|---|---|---|---|---|---|
| D | b1 ±0.5 [0.02] | b2 ±1 [0.04] | S3 | SW | ||
| Low pressure in mm [inch] | G ⅛ B | 28 [1.1] | 18.5 [0.73] | 30.5 [1.2] | 10 [0.39] | 27 [1.06] |
| ⌀ D b1 ± 0,5 | ⅛ NPT S3 | 28 [1.1] | 18.5 [0.73] | 28.5 [1.12] | 10 [0.39] | 27 [1.06] |
| b1 [ ± 0.02] b2 18,5 [0.73] 30,5 | R ⅛ | 28 [1.1] | 18.5 [0.73] | 28.5 [1.12] | 10 [0.39] | 27 [1.06] |
| High pressure 17,5 [0.69] | G ⅛ B | 28 [1.1] | 17.5 [0.69] | 28.5 [1.12] | 10 [0.39] | 27 [1.06] |
| [1.10] | ⅛ NPT 10 [0.39] | 28 [1.1] | 17.5 [0.69] | 28.5 [1.12] | 10 [0.39] | 27 [1.06] |
| 16,5 [0.65] 26,5 | R ⅛ | 28 [1.1] | 17.5 [0.69] | 28.5 [1.12] | 10 [0.39] | 27 [1.06] |
Couldn't find the answer in the documentation? An engineer will reply within a business day.
Ask an engineer →