
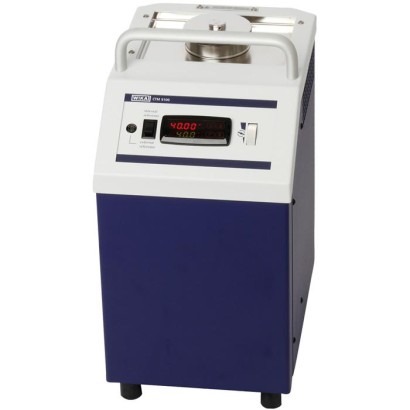
معاير متعدد الوظائف لدرجة الحرارة
الوصف
معاير متعدد الوظائف محمول لدرجة الحرارة يعمل بطرق dry-well وmicro bath وsurface والأشعة تحت الحمراء، بنطاق درجة حرارة من -20 إلى +150 °C. يُستخدم لاختبار ومعايرة جميع أنواع أجهزة قياس درجة الحرارة، ويصلح كجهاز مرجعي لمختبرات الموقع. صُمم ليكون خفيف الوزن ومدمجًا وسهل الاستخدام، مما يجعله مناسبًا بشكل خاص للمعايرات في الموقع.
المزايا
- جهاز متعدد الوظائف بأربع مجموعات معاملات تحكم
- المعايرة بمرجع خارجي
- وزن منخفض وتصميم مدمج
- سهولة التعامل
الأسئلة والأجوبة
ما هو نطاق درجة الحرارة الذي يغطيه المعاير CTM9100-150؟
يعمل المعاير بنطاق درجة حرارة من -20 إلى +150 °C.
ما هي دقة المعايرة التي يحققها هذا الجهاز؟
يبلغ عدم اليقين ±0.2 K أو ±0.3 K أو ±1 K حسب طريقة التطبيق المستخدمة.
هل يمكن استخدام الجهاز خارج المختبر؟
نعم، فهو جهاز محمول بوزن 12.0 kg وتصميم مدمج، ومصمم خصيصًا للمعايرات في الموقع.
ما طرق المعايرة التي يدعمها الجهاز؟
يدعم تطبيقات dry-well وmicro bath وsurface والقياس بالأشعة تحت الحمراء، كما يمكنه المعايرة باستخدام مرجع خارجي.
ما أنواع الأجهزة التي يمكن معايرتها بهذا المعاير؟
يمكن استخدامه لاختبار ومعايرة جميع أنواع أجهزة قياس درجة الحرارة، ويُستخدم كجهاز مرجعي في مختبرات الموقع.
ما درجة الحرارة المحيطية المسموح بها لتشغيل الجهاز؟
يعمل الجهاز ضمن نطاق درجة حرارة محيطة من 0 إلى +50 °C.
هل يمكن تتبع نتائج المعايرة إلى معايير معتمدة؟
نعم، فالجهاز يتمتع بقابلية التتبع وفق DAkkS، وهو حاصل على شهادات CE وRoHS.
ما الذي يميز طراز CTM9100-150 عن باقي عائلة CTx9100؟
يتميز هذا الطراز بنطاق تشغيل من -20 إلى +150 °C، وهو الخيار المناسب للتطبيقات متعددة الوظائف (dry-well وmicro bath وsurface والأشعة تحت الحمراء) ضمن هذا النطاق.
| الطراز | CTM9100-150 |
| السلسلة | CTx9100 |
| النوع الفرعي | temperature multi-function calibrator |
| نطاق درجة الحرارة | −30…+165 °C · −20…+150 °C |
| عدم اليقين | ±0.2 K, ±0.3 K, ±1 K |
| وسيط التشغيل | air |
| نوع المعايرة | temperature_bath |
| حرارة المحيط | +0…+50 °C |
| الوزن | 12 kg |
| الشهادات | CERoHS |
| إمكانية التتبع | DAkkS |
| محمول | نعم |
| لغات ورقة البيانات | EN, DE |
| Temperature range | Application as: | |
|---|---|---|
| Micro calibration bath | -30 ...+165 °C [-22 ...+329 °F] | |
| Dry-well calibrator Surface temperature calibrator Infrared black body | -20 ...+150 °C [-4 ...+302 °F] | |
| Accuracy | Application as: | |
| Micro calibration bath | ±0.2 K | |
| Dry-well calibrator | ±0.3 K | |
| Surface temperature calibrator Infrared black body | ±1 K | |
| Defined the measuring deviation between the measured value and the reference value. | ||
| Temperature stability | Application as: | |
| Micro calibration bath Dry-well calibrator | ±0.05 K | |
| Surface temperature calibrator Infrared black body | ±0.2 K | |
| Maximum temperature difference at a stable temperature over 30 minutes. | ||
| Temperature control | ||
| Heating time | Depending on the application and area of application | |
| Cooling time | Depending on the application and area of application | |
| Stabilisation time | Depending on the application and area of application | |
| Metal block | ||
| Immersion depth | 150 mm[5.91 in] | |
| Dimension for calibration insert | Ø60 x 170 mm[Ø2.36 x 6.69 in] | |
| Dry-well material | Aluminium | |
| Digital display instrument | ||
| Display | Two-row, 4-digit LED display | |
| Display range | -199.9 ... +999.9 °C [-199.9 ... +999.9 °F] | |
| Resolution | 0.01 to 100 °C [212 °F] 0.1 > 100 °C [> 212 °F] | |
| Units | °C, °F | |
| Dimensions (W x D x H) | ||
| Calibrator without carrying handle | 215 x 305 x 425 mm[8.46 x 12.0 x 16.73 in] | |
| Height of carrying handle | 50 mm[1.97 in] | |
| Weight | 12 kg [26.5 lb] |
| Interface | RS-485 to USB 2.0 |
|---|---|
| Communications protocol | Modbus ® RTU |
| → Details and further possibilities on request | |
| Baud rate | 9600 |
| Operating voltage | AC 100 ... 240 V, 50/60 Hz |
|---|---|
| Power consumption | 400VA |
| Fuse | Micro fuse, 6.3 A 250V slow blow fuse |
|---|---|
| Power cord | ■ Europe ■ USA/Canada ■ Switzerland ■ UK ■ China |
عرض الكل (12)
| Place of use | For indoor use only |
|---|---|
| Altitude | ≤ 2,000 m[≤ 6,562 ft] above sea level |
| Operating temperature | 0 ... 50 °C [32 ... 122 °F] The ambient temperature influences the heating/cooling behaviour |
| Storage and transport temperature range | -10 ...+60 °C [14 ... 140 °F] |
| Humidity | < 80 %to 31 °C [88 °F], decreasing linearly to 50 %at 40 °C [104 °F] |
| Condensation | Non-condensing |
| Electrical safety | |
| Overvoltage category | II |
| Pollution degree per IEC 61010-1 | 2 |
| Logo | Description | Region |
|---|---|---|
| EU declaration of conformity | European Union | |
| EMCDirective EN 61326 emission (group 1, class B) and immunity (industrial environment) | ||
| LowVoltage Directive EN 61010, safety requirements for electrical equipment for measurement, control and laboratory use | ||
| RoHS directive |
| Calibration | ■ 3.1 inspection certificate per EN 10204 ■ DAkkS calibration certificate for micro calibration bath (traceable and accredited in accordance with ISO/IEC 17025) ■ DAkkS calibration certificate as temperature dry-well calibrator (traceable and accredited in accordance with ISO/IEC 17025) ■ DAkkS calibration certificate for micro calibration bath and temperature dry-well calibrator (traceable and accredited in accordance with ISO/IEC 17025) |
|---|---|
| Recommended calibration interval | 1 year (dependent on conditions of use) |
| Inserts The insert has several bores into which the temperature probes being calibrated and one additional reference thermometer for comparative calibration.The block is either heated or cooled to the desired calibration temperature.Once a stable temperature has been reached, the temperature probes to be calibrated can be compared with the reference thermometer.The represents the calibration. | Description 1) documentation of this comparison |
|---|---|
| Insert for surface measurement The calibration of surface temperature probes is very difficult and not without controversy. Temperature probes mounted on surfaces dissipate heat from the surface and create a cold zone on the surface being measured. In the temperature-multi-function calibrator, the calibration temperature is created in a specially designed surface insert and measured under the surface by a reference thermometer. | |
| directly Insert for infrared measurement The measuring spot of the pyrometer being calibrated must be smaller than the diameter of the infrared insert.The sleeve has been specifically manufactured with regard to its design surface in order to achieve a defined emissivity for the measurement. | |
| and the hollow and specially designed insert into the block using a special replacement tool.The also has three bores in the edge with 2 x 3.5 mmand 1 x 4.5 mm[2 x 0.14 in and 1 x in], for the accurate monitoring of the temperature via external reference probes. The insert has a special design and surface finish on the inside.Through this, an emissivity of | Fit sleeve 0.18 |
| probes, large-diameter probes or probes with special designs cannot be calibrated a dry-well calibrator. For this reason, the temperature multi-function calibrator also has the to function as a stirred liquid bath.The liquid is circulated using a magnetic stirrer, thus provides very good temperature distribution within the bath.The liquids used are depending upon the desired calibration temperature. | Insert for liquids and probe Angled with possibility and selected |
| Reference thermometer Angled temperature probes are supplied to match the insert. |
| Accessories for model CTM9100-150 | Order code | |
|---|---|---|
| Description 1) | CTX-A-K0 | |
| Transport case | -TC- | |
| Castors for transport case | -CC- | |
| Insert replacement tool | -RT- | |
| - | Insert replacement tool For insert for surface measurement | -BS- |
| - | Drain pump | -EP- |
| Standard sleeve for the surface measurement mode Dimension:Ø60 x 205 mm[Ø2.36 x 8.07 in] Material: aluminium 3.4365 | -SO- | |
| Standard sleeve for the infrared measurement mode Dimension:Ø60 x 150 mm[Ø2.36 x 5.91 in] Material: aluminium 3.4365 | -SI- | |
| Standard sleeve for the operating mode as temperature dry-well calibrator Dimension:Ø60 x 150 mm[Ø2.36 x 5.91 in] Material: aluminium 3.4365 | -SD- | |
| DC 200.10 silicone oil In 1-litre plastic bottle For temperature range -35 ...+160 °C [-31 ...+320 °F];FP = 163 °C [325.4 °F] | -10- | |
| Insert for liquids without filling Consists of: beaker with leak-proof lid, probe basket, magnetic stirrer and lifter, replacement tool New adjustment required! | -BE- | |
| Probe basket Height-adjustable | -SK- | |
| - | Probe holder For cooling instruments of the CTD9xxx series | -FL- |
| Accessories for model CTM9100-150 | Order code | |
|---|---|---|
| Description 1) | CTX-A-K0 | |
| Screw-on lid Material: stainless steel | -LM- | |
| Screw-on lid Material: plastic | -LP- | |
| Screw-on lid Material: plastic With bore1xG½ | -L1- | |
| Screw-on lid Material: plastic With 6 x G¼bores | -L6- | |
| - | Magnetic stirrer Not suitable for insert for liquids! | -MS- |
| - | Operating instructions English-German | -MN- |
| - | Interface cable With integrated RS-485 to USB 2.0 converter | -RC- |
| For For For | Power cord EU | -EU- |
| Switzerland | -CH- | |
| UK | -UK- | |
| For USA/Canada | -US- | |
| Ordering information for the enquiry: | ||
| 1. Order code: CTX-A-K0 2. Option: | ⇓ [ ] |
| Inserts for model CTM9100-150 | Order code | |
|---|---|---|
| Description 1) | CTA9I-1M | |
| Undrilled insert Dimension:Ø60 x 150 mm[Ø2.36 x 6.69 in] Material: aluminium | -N- | |
| Drilled insert Dimension:Ø60 x 150 mm[Ø2.36 x 6.69 in] Drilling depth: 145 mm[5.71 in] Material: aluminium | ||
| For thermometers to Ø1.2 mm[0.05 in] Bore diameter: 1 x 1.5 mm[0.06 in] | -1- | |
| For thermometers to Ø1.6 mm[0.07 in] Bore diameter: 1 x 2.0 mm[0.08 in] | -2- | |
| For thermometers to Ø2.7 mm[0.11 in] Bore diameter: 1 x 3.0 mm[0.12 in] | -3- | |
| For thermometers to Ø3.2 mm[0.13 in] Bore diameter: 1 x 3.5 mm[0.14 in] | -4- |
| CTM9100-150 | Order code |
|---|---|
| CTA9I-1M | |
| For thermometers to Ø4.7 mm[0.19 in] Bore diameter: 1 x 5.0 mm[0.20 in] | -5- |
| For thermometers to Ø6.3 mm[0.25 in] Bore diameter: 1 x 6.5 mm[0.26 in] | -6- |
| For thermometers to Ø7.2 mm[0.28 in] Bore diameter: 1 x 7.5 mm[0.30 in] | -7- |
| For thermometers to Ø8.2 mm[0.32 in] Bore diameter: 1 x 8.5 mm[0.33 in] | -8- |
| For thermometers to Ø9.5 mm[0.37 in] Bore diameter: 1 x 10 mm[0.39 in] | -9- |
| For thermometers to Ø3.2 mm[0.13 in] Bore diameter: 1 x 5 mmand 1 x 3.5 mm[1 x 0.20 in and 1 x 0.14 in] | -I- |
| For thermometers to Ø6.3 mm[0.25 in] Bore diameter: 1 x 5 mmand 1 x 6.5 mm[1 x 0.20 in and 1 x 0.26 in] | -X- |
| Bore diameter: 1 x 3.2 mmand 1 x 6.3 mm[1 x 0.13 in and 1 x 0.25 in] | -A- |
| Bore diameter: 2 x 3.2 mm, 1 x 4.2 mm, 1 x 6.3 mm, 1 x 8.4 mmand 1 x 9.9mm [2 x 0.13 in, 1 x 0.17 in, 1 x 0.25 in, 1 x 0.33 in and 1 x 0.39 in] | -B- |
| Bore diameter: 2 x 3.2 mm, 2 x 4.3 mm, 3 x 6.3 mmand 2 x 8.5mm [2 x 0.13 in, 2 x 0.17 in, 3 x 0.25 in and 2 x 0.33 in] | -M- |
| Bore diameter: 1 x 2.0 mm, 3 x 3.2 mm, 2 x 4.3 mm, 1 x 5.0 mmand 2 x 6.5mm [1 x 0.08 in, 3 x 0.13 in, 2 x 0.17 in, 1 x 0.2 in and 2 x 0.26 in] | -Y- |
| Customer-specific special probes available on request. | -?- |
| Insert replacement tool | -J- |
| 1. Order code: 2. Option: | ⇓ [ ] |
لم تجد الإجابة في الوثائق؟ سيرد المهندس خلال يوم عمل.
اسأل المهندس →