
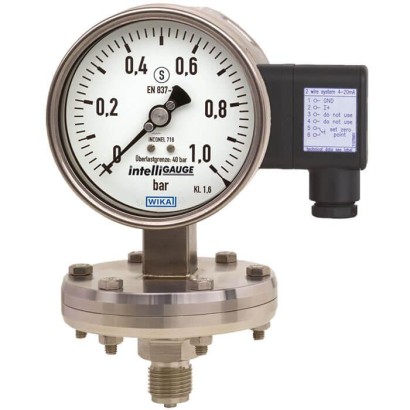
Манометр із діафрагмою з вихідним сигналом
Опис
У тих випадках, коли тиск процесу потрібно індикувати локально, а водночас бажано передавати сигнал на центральну систему керування або на віддалений центр, можна застосовувати модель PGT43HP intelliGAUGE® (патент, право власності, напр.: DE 202007019025). Завдяки металевому елементу обмеження (кінцевому упору) ці прилади мають високу безпеку від перевантажень у діапазонах 40, 100 і 400 bar.
Модель intelliGAUGE® PGT43HP відповідає всім вимогам щодо безпеки, передбаченим відповідними стандартами та нормативними документами для місцевої індикації робочого тиску посудин під тиском. Таким чином можна заощадити додаткову вимірювальну точку для механічної індикації тиску.
Модель PGT43HP ґрунтується на високоякісному манометрі безпеки з нержавіючої сталі моделі 432.36 із номінальним розміром 100 або 160. Вимірювальний прилад тиску виготовляється відповідно до EN 837-3.
Особливості
- Налаштування не потрібні завдяки принципу "plug-and-play"
- Діапазони шкали від 0 … 16 мбар
- Широкий вибір спеціальних матеріалів
- Для газоподібних, рідких та агресивних середовищ, а також в агресивних умовах завдяки повністю нержавіючій сталевій конструкції
- Безопасне виконання S3 за EN 837
Питання та відповіді
Який діапазон вимірювання має цей прилад?
Шкала починається від 0 … 16 mbar; доступні також діапазони 0 … 250 mbar, 0 … 400 mbar, 0 … 0,25 bar та 0 … 40 bar. Конкретний діапазон обирається під задачу замовника.
Яка точність приладу?
Клас точності 1,6 відповідно до EN 837-3.
Які варіанти приєднання до процесу доступні?
M20 x 1.5, G 1/2 B, 1/2 NPT та 1/2 NPT внутрішнє різьблення, а також відкриті фланці DN 25 PN 40 і DN 50 PN 40 за EN 1092-1 (форма B) та фланці 1" і 2" class 300, RF за ASME B16.5.
Для яких середовищ підходить цей манометр?
Прилад застосовується для газоподібних, рідких та агресивних середовищ. Завдяки широкому вибору матеріалів частин, що контактують із середовищем (316L, Hastelloy, Monel, тантал, титан тощо), він працює також в агресивних умовах.
У якому температурному діапазоні працює прилад?
Температура навколишнього середовища становить -20 … +60 °C, температура середовища — +10 … +200 °C.
Який ступінь захисту корпусу?
Ступінь захисту IP54, корпус виконаний з нержавіючої сталі.
Чи є у приладу вибухозахист?
Так, передбачено виконання Ex ia IIC T6/T5/T4 Gb та Ex ia IIIB T85°C/T100°C/T135°C Db, а також сертифікати IECEx, EAC, CRN та інші регіональні підтвердження.
Чим модель PGT43HP відрізняється від звичайного механічного манометра?
Окрім локальної аналогової індикації, що не потребує зовнішнього живлення, він передає сигнал 4 … 20 mA, 0 … 20 mA або 0 … 10 V на систему керування, тому не потрібна додаткова вимірювальна точка для механічної індикації тиску посудини під тиском.
| Модель | PGT43HP.100 |
| Сімейство | PGT43HP |
| Підтип | Diaphragm pressure gauge with electrical output |
| Діапазон тиску | 0…16 mbar · 0…250 mbar · 0…400 mbar · 0…40 bar · 0…0.25 bar |
| Клас точності | 1.6 |
| Стандарт точності | EN 837-3 |
| Технологічне приєднання | M20 x 1.5Open connecting flange DN 25 PN 40 per EN 1092-1, form BOpen connecting flange DN 50 PN 40 per EN 1092-1, form BOpen connecting flange 1" class 300, RF per ASME B16.5Open connecting flange 2" class 300, RF per ASME B16.5G ½ B½ NPT½ NPT femaleG1/2B1/2NPT1/2NPT femaleOpen connecting flange 1* class 300, RF per ASME B16.5Open connecting flange 2* class 300, RF per ASME B16.5 |
| Темп. процесу | +10…+200 °C |
| Вихідний сигнал | 0 ... 20 mA · 0 ... 10 V · 4 ... 20 mA |
| Живлення | 12...30 V DC |
| Електр. приєднання | Cable socket PA 6, black Per VDE 0110 insulation group C/250 V, Cable gland M20 x 1.5, 6 screw terminals + PE for conductor cross-section 2.5 mm² |
| Матеріал корпусу | Stainless steel |
| Матеріал змочуваних частин | Stainless steel 316L, NiCr alloy (Inconel), PTFE, Hastelloy, Monel, nickel, tantalum, titanium, silver |
| Матеріал ущільнення | FPM/FKM, PTFE |
| Темп. навколишнього середовища | −20…+60 °C |
| Ступінь захисту IP | IP54 |
| Вага | 1.7 kg |
| Сертифікати | CERoHSPEDEAC |
| Вибухозахист | Ex ia IIC T6/T5/T4 GbEx ia IIIB T85°C/T100°C/T135°C Db[II 2G Ex ia IIC T6/T5/T4 Gb][II 2D Ex ia IIIB T85°C/T100°C/T135°C Db][Ex ia IIC T6/T5/T4][Ex ia IIIB T85°C/T100°C/T135°C Db]Ex ia Gas [II 2G Ex ia IIC T6/T5/T4 Gb]Dust [II 2D Ex ia IIIB T85℃/T100℃/T135℃ Db]IECExEACEx UkrainePAC KazakhstanMChSPAC UkrainePAC UzbekistanCRN |
| Діаметр шкали | 100 mm |
| Мови datasheet | EN |
| Nominal size inmm | ■ 100 ■ 160 |
|---|---|
| Accuracy class | 1.6 Option: 1.0 1) |
| Scale ranges 2) | 0 ... 16 mbar to 0 ... 250 mbar (flange Ø160 mm) 0 ... 400 mbar to 0 ... 40 bar (flange Ø100 mm) other units (e.g. psi, kPa) available or all other equivalent vacuum or combined pressure and vacuum ranges |
| Scale | Single scale Option: Dual scale |
| Pressure limitation | |
| Steady | Full scale value 3) |
| Fluctuating | 0.9 x full scale value |
| Overload safety 2) | ■ 40 bar ■ 100 bar ■ 400 bar (only for scale ranges ≥ 0 ... 400 mbar 4) ) Option: Vacuum safety to -1 bar |
| Process connection with lower measuring flange | ■ G½B ■ ½NPT ■ ½NPTfemale ■ M20 x 1.5 ■ Open connecting flange DN 25 PN 40 per EN 1092-1, form B ■ Open connecting flange DN 50 PN 40 per EN 1092-1, form B ■ Open connecting flange 1" class 300, RF per ASME B16.5 ■ Open connecting flange 2" class 300, RF per ASME B16.5 and other threaded connections and open connecting flanges per EN/ASME from DN 15 to DN 80 (see data sheet IN 00.10) |
| Permissible temperature 5) | |
| Medium | +100 °C [+212 °F] maximum Option: +200 °C [+392 °F] maximum |
| Ambient | -20 ...+60 °C [-4 ...+140 °F] |
| Temperature effect | When the temperature of the measuring system deviates from the reference temperature (+20 °C): max. ±0.8 %/10 K of full scale value |
| Case | Safety version S3 per EN 837:With solid baffle wall (Solidfront) and blow-out back Instruments with liquid filling with compensating valve to vent case |
| Case filling | Without Option: With silicone oil M50 case filling, ingress protection IP65 |
| Wetted materials | |
|---|---|
| Diaphragm element (pressure element) | ≤ 0.25 bar: Stainless steel 316L > 0.25 bar: NiCr alloy (Inconel) Option: Coated with special materials such as PTFE, Hastelloy, Monel, nickel, tantalum, titanium, silver (instruments with accuracy class 2.5) |
| Process connection with lower measuring flange | Stainless steel 316L Option: Lined/coated with special materials such as PTFE, Hastelloy, Monel, nickel, tantalum, titanium, silver |
| Pressure chamber sealing | ■ FPM/FKM ■ PTFE |
| Non-wetted materials | |
| Case with upper measuring flange and flange connecting screws, movement, bayonet ring | Stainless steel |
| Dial | Aluminium, white, black lettering |
| Instrument pointer | Aluminium, black |
| Set pointer | Aluminium, red |
| Window | Laminated safety glass |
| Ingress protection per IEC/EN 60529 | IP54 Option: IP65 |
| Output signal | Variant 1: 4 …20mA, 2-wire, passive, per NAMUR NE 43 Variant 2: 4 ... 20 mA, for hazardous areas Variant 3: 0 ... 20 mA, 3-wire Variant 4: 0 ... 10 V, 3-wire |
|---|---|
| Supply voltage U B | DC 12V < U B ≤ 30V (variant 1 and 3) DC 14V < U B ≤ 30V (variant 2) DC 15V < U B ≤ 30V (variant 4) |
| Influence of supply voltage | ≤ 0.1 %of full scale/10V |
| Permissible residual ripple of U B | ≤ 10 %ss |
| Permissible max. load R A | Variant 1, 2, 3:R A ≤ (U B - 12 V)/0.02 A with R A in Ωand U B in V, however max.600Ω Variant 4:R A = 100 kΩ |
| Effect of load (variant 1, 2, 3) | ≤ 0.1 %of full scale |
| Impedance at voltage output | 0.5Ω |
| Electrical zero point | Through a jumper across terminals 5 and 6 (see operating instructions) |
| Long-term stability of electronics | < 0.3 %of full scale per year |
| Electr. output signal | ≤ 1 %of measuring span |
| Linear error | ≤ 1 %of measuring span (terminal method) |
| Resolution | 0.13 %of full scale (10 bit resolution at 360°) |
| Refresh rate (measuring rate) | 600 ms |
| Electrical connection | Cable socket PA 6, black PerVDE 0110 insulation group C/250V Cable gland M20 x 1.5 Strain relief 6 screw terminals + PE for conductor cross-section 2.5 mm² |
| Designation of connection termi- nals, 2-wire (variant 1 and 2) | Do not use this terminal U B +/I+ Terminals 3 and 4: For internal use only Terminals 5 and 6: Reset zero point |
| Designation of connection terminals for 3-wire (variant 3 and 4), see operating instructions | +0V/GND |
| Ui | Ii | Pi | Ci | Li |
|---|---|---|---|---|
| DC 30V | 100mA | 720mW | 11 nF | negligible |
Переглянути всі (10)
| Logo | Description | Country |
|---|---|---|
| EU declaration of conformity | European Union | |
| EMCdirective | ||
| RoHS directive |
| Logo | Description | Country | |
|---|---|---|---|
| EU declaration of conformity | European Union | ||
| ATEX directive (option) Hazardous areas | |||
| - Ex ia Gas Dust | [II 2G Ex ia IIC T6/T5/T4 Gb] 1) [II 2D Ex ia IIIB T85°C/T100°C/T135°C Db] 2) | ||
| IECEx (option) Hazardous areas - Gas Gb] 1) | International | ||
| Ex ia | [Ex ia IIC T6/T5/T4 Dust [Ex ia IIIB T85°C/T100°C/T135°C Db] 2) | ||
| EAC EMCdirective | Eurasian Economic Community | ||
| Low voltage directive Hazardous areas | |||
| Ex Ukraine | Ukraine | ||
| Hazardous areas | |||
| PAC Kazakhstan Metrology, measurement technology | Kazakhstan | ||
| - | MChS Permission for commissioning | Kazakhstan | |
| - | PAC Ukraine Metrology, measurement technology | Ukraine | |
| PAC Uzbekistan Metrology, measurement technology | Uzbekistan | ||
| - | CRN Safety (e.g. electr. safety, overpressure, ...) | Canada |
| Logo | Description |
|---|---|
| - | Pressure Equipment Directive (PED) for maximum allowable pressure PS ≤ 200 bar |
| Certificates | ■ 2.2 test report per EN 10204 (e.g. state-of-the-art manufacturing, material proof, indica- tion accuracy) ■ 3.1 inspection certificate per EN 10204 (e.g. material proof for wetted metal parts, indi - cation accuracy, calibration certificate) |
|---|
| Patent number | Description |
|---|---|
| DE 202007019025 US 2010045366 CN 101438333 | Pointer measuring instrument with output signal 4 ...20mA |
| NS | Scale range | Overload safety | Dimensions inmm | Weight in kg | |||||||||
|---|---|---|---|---|---|---|---|---|---|---|---|---|---|
| in bar | in bar | a | b | c | d | D1 | D2 | e | G | h ±2 | SW | ||
| 100 | ≤ 0.25 | 40 | 25 | 59.5 | 94 | 160 | 101 | 99 | 17 | G½B | 135 | 27 | 3.4 |
| 100 | 25 | 59.5 | 94 | 160 | 101 | 99 | 17 | G½B | 143 | 22 | 6.3 | ||
| > 0.25 | 40 | 25 | 59.5 | 94 | 100 | 101 | 99 | 17 | G½B | 135 | 27 | 1.7 | |
| 100 | 25 | 59.5 | 94 | 100 | 101 | 99 | 17 | G½B | 135 | 27 | 1.8 | ||
| 400 | 25 | 59.5 | 94 | 128 | 101 | 99 | 17 | G½B | 169 | 22 | 6.3 | ||
| 160 | ≤ 0.25 | 40 | 25 | 65 | 124 | 160 | 161 | 159 | 17 | G½B | 165 | 27 | 4.0 |
| 100 | 25 | 65 | 124 | 160 | 161 | 159 | 17 | G½B | 173 | 22 | 6.9 | ||
| > 0.25 | 40 | 25 | 65 | 124 | 100 | 161 | 159 | 17 | G½B | 165 | 27 | 2.2 | |
| 100 | 25 | 65 | 124 | 100 | 161 | 159 | 17 | G½B | 165 | 27 | 2.3 | ||
| 400 | 25 | 65 | 124 | 128 | 161 | 159 | 17 | G½B | 199 | 22 | 6.9 |
Не знайшли відповіді у документації? Інженер відповість впродовж робочого дня.
Запитати інженера →