
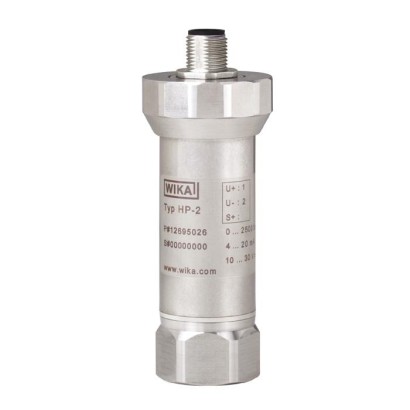
Датчик тиску
Опис
Датчик тиску HP-2 призначений для застосувань із найвищим тиском до 15 000 bar [217 500 psi]. Він працює на основі тензометричного вимірювання з високою точністю 0,25 % від діапазону та тривалим терміном служби. Модель обирають для вимогливих високотискових задач, таких як випробувальні стенди, гідроабразивне різання та високотискова пастеризація.
Особливості
- Велика кількість циклів навантаження завдяки запатентованій конструкції
- Замінне процесне приєднання у разі появи волосяних трщин
- Придатний для високодинамічного тиску завдяки системі захисту мембрани
- Знижені витрати на повторну калібрування завдяки відмінній довготривалій стабільності
Питання та відповіді
Який максимальний тиск може вимірювати датчик HP-2?
До 15 000 bar [217 500 psi], зі стандартними діапазонами від 0 … 1600 bar до 0 … 15000 bar.
Яка точність датчика HP-2?
Точність становить 0,25 % від діапазону вимірювання відповідно до стандарту IEC 61298-2.
Які варіанти процесного приєднання доступні?
Внутрішня різьба M16 x 1.5 або M20 x 1.5 з ущільнювальним конусом, а також внутрішня різьба 9/16-18 UNF.
З яких матеріалів виготовлені деталі, що контактують із середовищем?
2.4711 Elgiloy, MP35N або нержавіюча сталь 1.4534; ущільнення виконане у вигляді конуса 60°.
У якому температурному діапазоні може працювати датчик?
Температура навколишнього середовища: -20 … +80 °C; температура середовища: 0 … +80 °C.
Який ступінь захисту корпусу?
IP65/IP67.
Чи має датчик вибухозахищене виконання?
Ні, у наданих даних вибухозахищене виконання не вказано; сертифіковано CE, EAC, RoHS та CRN.
Чим HP-2 відрізняється від інших датчиків тиску WIKA?
HP-2 спеціально розроблений для найвищих тисків до 15 000 bar, має запатентовану конструкцію з великою кількістю циклів навантаження, змінне процесне приєднання у разі мікротріщин і систему захисту мембрани для високодинамічних процесів.
| Модель | HP-2 |
| Підтип | Pressure sensor |
| Діапазон тиску | 0…1600 bar · 0…2500 bar · 0…4000 bar · 0…5000 bar · 0…6000 bar · 0…7000 bar · 0…8000 bar · 0…10000 bar · 0…12000 bar · 0…15000 bar · 0…23000 psi · 0…36000 psi · 0…58000 psi · 0…72000 psi · 0…87000 psi · 0…100000 psi · 0…115000 psi · 0…145000 psi · 0…217500 psi |
| Клас точності | 0.25 % of span |
| Стандарт точності | IEC 61298-2 |
| Технологічне приєднання | M16 x 1.5 female thread, with sealing coneM20 x 1.5 female thread, with sealing cone9/16-18 UNF, female thread |
| Темп. процесу | +0…+80 °C |
| Вихідний сигнал | USB 2.0 · 4 ... 20 mA · 0 ... 5 V DC · 0 ... 10 V DC · 0-5V · 0-10V · DC0...5V · DC0...10V |
| Живлення | DC 10 ... 30 V |
| Електр. приєднання | Angular connector DIN 175301-803 A, Circular connector M12 x 1 (4-pin), USB connector type A, Cable outlet |
| Матеріал змочуваних частин | 2.4711 Elgiloy, MP35N, Stainless steel 1.4534 |
| Матеріал ущільнення | 60° sealing cone |
| Темп. навколишнього середовища | −20…+80 °C |
| Ступінь захисту IP | IP65/IP67 |
| Вага | 0.3 kg |
| Сертифікати | CEEACRoHSCRN |
| Мови datasheet | EN, DE |
| Model HP-2-S | Standard version |
|---|---|
| Model HP-2-D | Additionally with DIPS (diaphragm impact protection system) DIPS protects the pressure sensor from cavitation and micro-diesel effects; it is particularly recommended for use with water as a medium. |
| Model HP-2-E | Additionally with EPC (exchangeable pressure connection) EPC enables the changing of the process connection without having to change the entire pressure sensor. This system is particularly recommended when hairline cracks can occur. |
| Accuracy | →See'Max.measured error per IEC 61298-2' | |
|---|---|---|
| Max. measured error per IEC 61298-2 | Measuring ranges < 10,000 bar [145,000 psi] | ■ ≤ ±0.5 %of span ■ ≤ ±0.25 %of span |
| Measuring range 10,000 bar [145,000 psi] | ■ ≤ ±0.5 %of span ■ ≤ ±0.25 %of span, typical | |
| Measuring ranges 12,000 bar and 15,000 bar [217,500 psi] | ≤ ±0.5 %of span, typical | |
| Adjustability of current and voltage output | Zero point | ±5 %of span |
| Adjustment is made using potentiometers inside the instrument | ||
| Adjustability of USB output | Zero point | -5 ...+20 %of span |
| Span | -50 ...+5 %of span | |
| Adjustment is made via 'EasyCom 2011' software | ||
| Temperature error at 0 ... 80 °C [32 ... 176 °F] | ||
| Typical | ≤ ±1 %of span | |
| ≤ ±2 %of span for special measuring ranges | ||
| Maximum | ≤ ±2.5 %of span | |
| Long-term stability per DIN 16086 | ≤ 0.1 %of span/year | |
| ≤ 0.2 %of span/year for special measuring ranges | ||
| Reference conditions | Per IEC 61298-1 |
| bar | Measuring range | 0 ... 1,600 | 0 ... 2,500 1) | 0 ... 4,000 1) | 0 ... 5,000 1) | 0 ... 6,000 |
|---|---|---|---|---|---|---|
| Overload safety | 2,300 | 3,500 | 5,000 | 6,000 | 7,000 | |
| Burst pressure | 4,000 | 6,000 | 8,000 | 10,000 | 11,000 | |
| Measuring range | 0 ... 7,000 | 0 ... 8,000 | 0 ... 10,000 1) | 0 ... 12,000 | 0 ... 15,000 2) | |
| Overload safety | 8,000 | 10,000 | 11,000 | 12,500 | 15,500 | |
| Burst pressure | 11,000 | 12,000 | 12,000 | 14,000 | 16,000 | |
| psi | Measuring range | 0 ... 23,000 | 0 ... 36,000 1) | 0 ... 58,000 1) | 0 ... 72,000 1) | 0 ... 87,000 |
| Overload safety | 33,300 | 50,500 | 72,500 | 87,000 | 101,500 | |
| Burst pressure | 58,000 | 87,000 | 116,000 | 145,000 | 159,500 | |
| Measuring range | 0 ... 100,000 | 0 ... 115,000 | 0 ... 145,000 1) | 0 ... 217,500 1) 2) | ||
| Overload safety | 116,000 | 145,000 | 159,000 | 224,750 | ||
| Burst pressure | 159,500 | 174,000 | 174,000 | 232,000 |
| Units | bar, psi, MPa |
|---|---|
| Special measuring ranges | On request, special measuring ranges between the listed ranges 0 ... 1,600 and 0 ... 10,000 bar are possible. These special measuring ranges, however, have a higher temperature error and a reduced long-term stability. |
Переглянути всі (20)
| Standard | Process connection | Max. measuring range | Overpressure limit | Type of sealing |
|---|---|---|---|---|
| - | M16 x 1.5 female thread, with sealing cone | 7,000 bar [100,000 psi] | 8,000 bar [115,000 psi] | 60° sealing cone |
| - | M20 x 1.5 female thread, with sealing cone | 15,000 bar [217,500 psi] | 16,000 bar [224,750 psi] | 60° sealing cone |
| - | 9/16-18 UNF, female thread | 7,000 bar [100,000 psi] | 8,000 bar [115,000 psi] | 60° sealing cone |
| Signal type | ||
|---|---|---|
| Analogue | Current (2-wire) | 4 ...20mA |
| Voltage (3-wire) | ■ DC 0 ...5V ■ DC 0 ...10V | |
| Digital | USB 2.0 | |
| Load in Ω | ||
| Current (2-wire) | ≤ (supply voltage - 10 V)/0.02 A | |
| Voltage (3-wire) | > max. output signal/1mA | |
| Voltage supply | ||
| Supply voltage | Output signal 4 ...20mA | DC 10 ...30V |
| Output signal DC 0 ...5V | DC 10 ...30V | |
| Output signal DC 0 ...10V | DC 14 ...30V | |
| Output signal USB 2.0 | DC 5V | |
| Current supply | Current (2-wire) | Signal current, max.35mA |
| Voltage (3-wire) | 8mA | |
| USB 2.0 | 40mA | |
| Overvoltage resistance | ■ DC 36V ■ DC 5.25V with USB output | |
| Dynamic behaviour | ||
| Settling time per IEC 61298-2 | Current and voltage output | < 1 ms |
| USB output | < 10 ms 1) | |
| Warm-up time | < 10 min |
| Connection type | IP code 1) | Wire cross-section | Cable diameter | Cable lengths |
|---|---|---|---|---|
| Angular connector DIN 175301-803 A | IP65 | Max.1.5mm 2 | 6 ... 8 mm[0.24 ... 0.32 in] | - |
| Circular connector M12 x 1 (4-pin) | IP67 | - | - | - |
| USB connector type A | IP67 (instrument), IP20 (connector) | - | - | 2 m[6.5 ft] |
| Cable outlet | IP67 | 0.5mm 2 (AWG 20) | 6.8 mm[0.27 in] | 1.5 m[16.4 ft] |
| Connection type | →See above |
|---|---|
| Wire cross-section | →See above |
| Cable diameter | →See above |
| Pin assignment | →See below |
| Ingress protection (IP code) per IEC 60529 | →See above |
| Short-circuit resistance | S+ vs.0V |
| Reverse polarity protection | UB vs.0V |
| Insulation voltage | DC 500V |
| 2-wire | 3-wire | ||
|---|---|---|---|
| UB | 1 | 1 | |
| 0V | 2 | 2 | |
| S+ | - | 3 |
| 2-wire | 3-wire | ||
|---|---|---|---|
| UB | 1 | 1 | |
| 0V | 3 | 3 | |
| S+ | - | 4 |
| Material (wetted) | |
|---|---|
| Process connection | Stainless steel 1.4534 |
| Sensor | ■ Stainless steel 1.4534 ■ 2.4711 Elgiloy |
| 2-wire | 3-wire | ||
|---|---|---|---|
| UB | Brown | Brown | |
| 0V | Green | Green | |
| S+ | - | White |
| Medium temperature limit | 0 ...+80 °C [32 ... 176 °F] |
|---|---|
| Ambient temperature limit | -20 ...+80 °C [-4 ...+176 °F] |
| Storage temperature limit | -40 ...+85 °C [-40 ...+185 °F] |
| Vibration resistance per IEC 60068-2-6 | 0.35 mm(10 ... 55 Hz) |
| Shock resistance per IEC 60068-2-27 | 100 g (2.4 ms) |
| Ingress protection (IP code) per IEC 60529 | →See'Electrical connection' |
| Service life | On request, since the service life depends on the actual pressure profile. |
| Hydrogen | ||
|---|---|---|
| Measuring ranges | 2,500, 4,000, 5,000 and 10,000 bar. | |
| Long-term drift | On request | |
| Material | Process connection | MP35N |
| Sensor | 2.4711 Elgiloy |
| Packaging | Individual packaging |
|---|---|
| Instrument labelling | ■ WIKA product label, lasered ■ Customer-specific product label on request |
| Logo | Description | Country |
|---|---|---|
| EU declaration of conformity | European Union | |
| EMCdirective | ||
| EAC EMCdirective | Eurasian Economic Community | |
| - | CRN Safety (e.g. electr. safety, overpressure, ...) | Canada |
| Logo | Description |
|---|---|
| - | China RoHS directive |
| Test report | 5 measuring points |
|---|
| Certificates | ■ 2.2 test report per EN 10204 (e.g. state-of-the-art manufacturing, material proof, indication accuracy) ■ 3.1 inspection certificate per EN10204 (e.g. material proof for wetted metal parts, indication accuracy, calibration certificate) |
|---|---|
| Calibration | ■ 3.1 inspection certificate per EN 10204 ■ DAkkS calibration certificate (traceable and accredited in accordance with ISO/IEC 17025) |
| G | L1 | D1 | SW |
|---|---|---|---|
| 9/16-18 UNF | 11.2 [0.047] | 4.3 [0.169] | 27 |
Не знайшли відповіді у документації? Інженер відповість впродовж робочого дня.
Запитати інженера →