
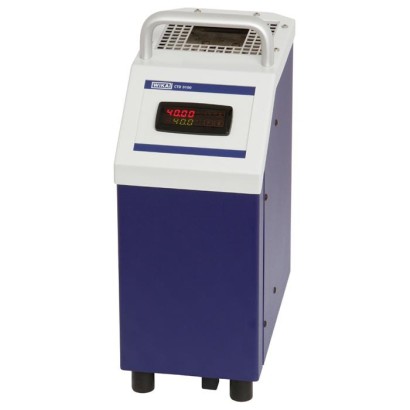
מכוון כיול יבש לטמפרטורה
תיאור
מכוון הכיול היבש CTD9100 של WIKA הוא מכשיר נייד לכיול חיישני טמפרטורה בעקרון בלוק יבש (dry block), עם טווחי טמפרטורה שונים מ- -50 עד +650 °C. המכשיר מתאים במיוחד לכיולים באתר בסביבות תעשייתיות, בזכות עיצוב קומפקטי ומשקל של 11.0 ק"ג. אי-הוודאות הנמדדת נעה בין 0.15 ... 0.8 K, והכיול ניתן למעקב (traceability) לפי DAkkS.
תכונות מיוחדות
- טווחי טמפרטורה שונים
- אי-ודאות מדידה מ-0.15 ... 0.8 K
- עיצוב קומפקטי
- הפעלה פשוטה
שאלות ותשובות
מהו טווח הטמפרטורה של ה-CTD9100?
המכשיר מוצע במספר טווחים: -50 … +200 °C, -35 … +165 °C, +40 … +450 °C ו-+40 … +650 °C.
מהי דיוק המכשיר?
אי-הוודאות המדויקת נעה בין 0.15 ... 0.8 K בהתאם לדגם; עבור ה-CTD9100-COOL מצוין ±0.25 K.
האם המכשיר מתאים לכיול בשטח?
כן — ה-CTD9100 נייד, קומפקטי (11.0 ק"ג) ומיועד במיוחד לכיולים באתר בסביבות תעשייתיות.
מהם תנאי הסביבה המותרים להפעלה?
טמפרטורת הסביבה המותרת היא 0 … +50 °C, עם דרגת הגנה IP20 — כלומר המכשיר מיועד לסביבה מקורה ויבשה.
באיזו שיטה מתבצע הכיול?
הכיול מתבצע בשיטת בלוק יבש (dry block), ללא נוזל כיול.
האם הכיול ניתן למעקב מטרולוגי?
כן, הכיול ניתן למעקב (traceability) לפי DAkkS.
אילו אישורים יש למכשיר?
המכשיר עומד בדרישות RoHS ו-CE. אין אישור אזורים מסוכנים (Ex) עבור דגם זה.
מה מבדיל את ה-CTD9100-COOL מדגמים אחרים במשפחה?
ה-CTD9100-COOL מכסה את הטווח הנמוך -50 … +200 °C, בעוד דגמים אחרים במשפחה מכסים טווחים גבוהים יותר, עד +650 °C.
| דגם | CTD9100-COOL |
| סדרה | CTD9100 |
| תת-קטגוריה | dry-well |
| טווח טמפרטורה | −50…+200 °C · −35…+165 °C · +40…+450 °C · +40…+650 °C |
| אי-ודאות | ±0.25 K |
| סוג כיול | dry_block |
| טמפ׳ סביבה | +0…+50 °C |
| דרגת הגנה IP | IP20 |
| משקל | 11 kg |
| תקנים | RoHSCE |
| מעקב | DAkkS |
| נייד | כן |
| שפות גיליון נתונים | EN, DE, ES, FR |
| Basic information | Model CTD9100-COOL | Model CTD9100-165 |
|---|---|---|
| Temperature range | -50 ...+200 °C [-58 ...+392 °F] | ■ -35 ...+165 °C [-31 ...+329 °F] ■ -30 ...+165 °C [-22 ...+329 °F] 1) |
| Temperature stability 2) | → See 'Accuracy specifications' table | |
| Metal block | ||
| Immersion depth | 150 mm[5.91 in] | |
| Dimension of the insert | Ø28 x 150 mm[Ø1.1 x 5.91 in] | ■ Ø28 x 150 mm[Ø1.1 x 5.91 in] ■ Ø60 x 150 mm[Ø2.36 x 5.91 in] 1) |
| Dry-well material | Aluminium 3.2315 | |
| Dimensions (W x D x H) | ||
| Calibrator incl. carrying handle | 215 x 305 x 425 mm[8.46 x 12.00 x 16.73 in] | |
| Height of carrying handle | 50 mm[1.97 in] | |
| Weight | 11 kg [24.3 lb] |
| Basic information | Model CTD9100-450 | Model CTD9100-650 |
|---|---|---|
| Temperature range | 40 ... 450 °C [104 ... 842 °F] | 40 ... 650 °C [104 ... 1,202 °F] |
| Temperature stability 1) | → See 'Accuracy specifications' table | |
| Metal block | ||
| Immersion depth | 150 mm[5.91 in] | |
| Dimension of the insert | Ø60 x 150 mm[Ø2.36 x 5.91 in] | Ø28 x 150 mm[Ø1.1 x 5.91 in] |
| Dry-well material | Aluminium 3.4365 | Brass 2.0375 |
| Dimensions (W x D x H) | ||
| Calibrator without carrying handle | 150 x 270 x 400 mm[5.91 x 10.63 x 15.75 in] | |
| Height of carrying handle | 50 mm[1.97 in] | |
| Weight | 7.5 kg [16.5 lb] | 8 kg [17.6 lb] |
| Model | CTD9100-COOL | CTD9100-165 | CTD9100-450 | CTD9100-650 |
|---|---|---|---|---|
| Accuracy 1) | ±0.25 K | ±0.20 K | ±0.30 K | ±0.50 K |
| Temperature stability 2) | ±0.05 K | ±0.05 K | ■ ±0.05 K to 100 °C [212 °F] ■ ±0.1 K to 450 °C [842 °F] | ■ ±0.05 K to 100 °C [212 °F] ■ ±0.1 K to 600 °C [1,112 °F] |
| Temperature distribution 1) | ||||
| Axial homogeneity | Depending on temperature, temperature probes and their number | |||
| Radial homogeneity 3) | Depending on temperature, temperature probes and their number |
| Heating time | ||
|---|---|---|
| Model CTD9100-COOL | From +20 °C to +200 °C [from +68 °F to +392 °F] | Approx. 10 min |
| Model CTD9100-165 | From +20 °C to +165 °C [from +68 °F to +329 °F] | ■ Approx. 25 min ■ Approx. 35 min model X 1) |
| Model CTD9100-450 | From +20 °C to +450 °C [from +68 °F to +842 °F] | Approx. 14 min |
| Model CTD9100-650 | From +20 °C to +600 °C [from +68 °F to +1,112 °F] | Approx. 20 min |
| Cooling time | ||
| Model CTD9100-COOL | From +20 °C to -20 °C [from +68 °F to -4 °F] | Approx. 10 min |
| Model CTD9100-165 | From +20 °C to -20 °C [from +68 °F to -4 °F] | ■ Approx. 15 min ■ Approx. 35 min model X 1) |
| Model CTD9100-450 | From +450 °C to +100 °C [from +842 °F to +212 °F] | Approx. 60 min |
| Model CTD9100-650 | From +600 °C to +100 °C [from +1,112 °F to +212 °F] | Approx. 60 min |
| Stabilisation time 2) | Depending on temperature and temperature probe |
הצגת הכול (13)
| Interface | RS-485 to USB |
|---|---|
| Communications protocol | Modbus ® RTU |
| Details and further possibilities on request | |
| Baud rate | 9600 |
| Model | CTD9100-COOL | CTD9100-165 | CTD9100-450 | CTD9100-650 |
|---|---|---|---|---|
| Operating voltage 1) | AC 100 ...230V 50/60 Hz | AC 100 ...230V 50/60 Hz | AC 230V 50/60 Hz | ■ AC 230 V, 50/60 Hz 2) ■ AC 100 ... 240 V, 50/60 Hz 3) |
| Power consumption | 555VA | 375VA | 2,000VA | 1,000VA |
| Fuse | 6.3 A slow blow fuse (at AC 250 V) | 6.3 A slow blow fuse (at AC 250 V) | 10 A slow blow fuse | ■ 10 A slow blow (at AC 110 V) ■ 6.3 A slow blow (at AC 230 V) |
| Power cord | ■ Europe ■ USA/Canada ■ Switzerland ■ UK |
| Place of use | For indoor use only |
|---|---|
| Altitude | Up to 2,000 m[6,562 ft] above sea level |
| Operating temperature | 0 ... 50 °C [32 ... 122 °F] The ambient temperature influences the heating/cooling behaviour |
| Storage and transport temperature range | -10 ...+60 °C [14 ... 140 °F] |
| Humidity | < 80 %to 31 °C [88 °F], decreasing linearly to 50 %at 40 °C [104 °F] |
| Condensation | Non-condensing |
| Pollution degree per IEC 61010-1 | 2 |
| Overvoltage category | II |
| Mounting position | Upright/Vertical standing |
| Logo | Description | Region |
|---|---|---|
| EU declaration of conformity EMCDirective EN 61326 emission (group 1, class B) and immunity (industrial environment) LowVoltage Directive RoHS directive | European Union |
| Calibration 1) | ■ 3.1 inspection certificate per EN 10204 ■ DAkkS calibration certificate (traceable and accredited in accordance with ISO/IEC 17025) |
|---|---|
| Recommended calibration interval | 1 year (dependent on conditions of use) |
| Accessories for model CTD9100-xxxx 1) | Order code | |
|---|---|---|
| Description | CTX-A-K1 | |
| Transport case | -TB- | |
| Castors for transport case | -CC- | |
| Power cord EU | -EU- | |
| Switzerland | -CH- | |
| USA/Canada | -US- | |
| UK | -UK- | |
| Insert replacement tool | -RT- | |
| Interface cable With integrated RS-485 to USB 2.0 converter | -RC- | |
| Calibration software Software package for operating the calibrator | -CS- | |
| Probe holder For cooling instruments of the CTD9xxx series | -FL- | |
| Probe holder For CTD9xxx series heating instruments | -FH- | |
| Ordering information for your enquiry: | ||
| 1. Order 2. Option: | ⇓ [ ] |
| Inserts for model CTD9100-COOL and CTD9100-165 1) | Order code | |
|---|---|---|
| Description | CTA9I-K | |
| Inserts undrilled Dimension:Ø28 x 150 mm[Ø1.1 x 5.91 in] Material: aluminium 3.2315 | -N- | |
| Inserts drilled Dimension:Ø28 x 150 mm[Ø1.1 x 5.91 in] Drilling depth: 145 mm[5.71 in] Material: aluminium 3.2315 | ||
| For thermometers to Ø1.2 mm[0.05 in] Bore diameter: 1 x 1.5 mm[0.06 in] | -1- | |
| For thermometers to Ø1.6 mm[0.07 in] Bore diameter: 1 x 2.0 mm[0.08 in] | -2- | |
| For thermometers to Ø2.7 mm[0.11 in] Bore diameter: 1 x 3.0 mm[0.12 in] | -3- | |
| For thermometers to Ø3.2 mm[0.13 in] Bore diameter: 1 x 3.5 mm[0.14 in] | -4- | |
| For thermometers to Ø4.7 mm[0.19 in] Bore diameter: 1 x 5.0 mm[0.20 in] | -5- | |
| For thermometers to Ø6.3 mm[0.25 in] Bore diameter: 1 x 6.5 mm[0.26 in] | -6- | |
| For thermometers to Ø7.2 mm[0.28 in] Bore diameter: 1 x 7.5 mm[0.30 in] | -7- | |
| For thermometers to Ø8.2 mm[0.32 in] Bore diameter: 1 x 8.5 mm[0.33 in] | -8- | |
| For thermometers to Ø9.5 mm[0.37 in] Bore diameter: 1 x 10 mm[0.39 in] | -9- | |
| For thermometers to Ø3.2 mm[0.13 in] Bore diameter: 1 x 5 mmand 1 x 3.5 mm[1 x 0.20 in and 1 x 0.14 in] | -I- | |
| For thermometers to Ø6.3 mm[0.25 in] Bore diameter: 1 x 5 mmand 1 x 6.5 mm[1 x 0.20 in and 1 x 0.26 in] | -X- | |
| Bore diameter: 1 x 3.2 mmand 1 x 6.3 mm[1 x 0.13 in and 1 x 0.25 in] | -A- | |
| Bore diameter: 2 x 3.2 mm, 1 x 4.2 mm, 1 x 6.3 mm, 1 x 8.4 mmand 1 x 9.9mm [2 x 0.13 in, 1 x 0.17 in, 1 x 0.25 in, 1 x 0.33 in and 1 x 0.39 in] | -B- | |
| Bore diameter: 2 x 3.2 mm, 2 x 4.3 mm, 3 x 6.3 mmand 2 x 8.5mm [2 x 0.13 in, 2 x 0.17 in, 3 x 0.25 in and 2 x 0.33 in] | -M- | |
| Customer-specific, special probes are possible on request. | -?- | |
| Insert replacement tool | -J- | |
| Ordering information for your enquiry: | ||
| 1. Order code: 2. Option: | ⇓ [ ] |
| Inserts for models CTD9100-165-X and CTD9100-450 1) | Order code | |
|---|---|---|
| Description | CTA9I-M | |
| Inserts undrilled Dimension:Ø60 x 150 mm[Ø2.36 x 5.91 in] Material: aluminium 3.4365 | -N- | |
| Inserts drilled Dimension:Ø28 x 150 mm[Ø1.1 x 5.91 in] Drilling depth: 145 mm[5.71 in] Material: aluminium 3.4365 | ||
| For thermometers to Ø1.2 mm[0.05 in] Bore diameter: 1 x 1.5 mm[0.06 in] | -1- | |
| For thermometers to Ø1.6 mm[0.07 in] Bore diameter: 1 x 2.0 mm[0.08 in] | -2- | |
| For thermometers to Ø2.7 mm[0.11 in] Bore diameter: 1 x 3.0 mm[0.12 in] | -3- | |
| For thermometers to Ø3.2 mm[0.13 in] Bore diameter: 1 x 3.5 mm[0.14 in] | -4- | |
| For thermometers to Ø4.7 mm[0.19 in] Bore diameter: 1 x 5.0 mm[0.20 in] | -5- | |
| For thermometers to Ø6.3 mm[0.25 in] Bore diameter: 1 x 6.5 mm[0.26 in] | -6- | |
| For thermometers to Ø7.2 mm[0.28 in] Bore diameter: 1 x 7.5 mm[0.30 in] | -7- | |
| For thermometers to Ø8.2 mm[0.32 in] Bore diameter: 1 x 8.5 mm[0.33 in] | -8- | |
| For thermometers to Ø9.5 mm[0.37 in] Bore diameter: 1 x 10 mm[0.39 in] | -9- | |
| For thermometers to Ø3.2 mm[0.13 in] Bore diameter: 1 x 5 mmand 1 x 3.5 mm[1 x 0.20 in and 1 x 0.14 in] | -I- | |
| For thermometers to Ø6.3 mm[0.25 in] Bore diameter: 1 x 5 mmand 1 x 6.5 mm[1 x 0.20 in and 1 x 0.26 in] | -X- | |
| Bore diameter: 1 x 3.2 mmand 1 x 6.3 mm[1 x 0.13 in and 1 x 0.25 in] | -A- | |
| Bore diameter: 2 x 3.2 mm, 1 x 4.2 mm, 1 x 6.3 mm, 1 x 8.4 mmand 1 x 9.9mm [2 x 0.13 in, 1 x 0.17 in, 1 x 0.25 in, 1 x 0.33 in and 1 x 0.39 in] | -B- | |
| Bore diameter: 2 x 3.2 mm, 2 x 4.2 mm, 3 x 6.3 mmand 2 x 8.5mm [2 x 0.13 in, 2 x 0.17 in, 3 x 0.25 in and 2 x 0.33 in] | -M- | |
| Customer-specific, special probes are possible on request. | -?- | |
| Insert replacement tool | -J- | |
| Ordering information for your enquiry: | ||
| 1. Order code: 2. Option: | ⇓ [ ] |
| Inserts for model CTD9100-650 1) | Order code | |
|---|---|---|
| Description | CTA9I-L | |
| Inserts undrilled Dimension:Ø28 x 150 mm[Ø1.1 x 5.91 in] Material: brass 2.0375 | -N- | |
| Inserts drilled Dimension:Ø28 x 150 mm[Ø1.1 x 5.91 in] Drilling depth: 145 mm[5.71 in] Material: brass 2.0375 | ||
| For thermometers to Ø1.2 mm[0.05 in] Bore diameter: 1 x 1.5 mm[0.06 in] | -1- | |
| For thermometers to Ø1.6 mm[0.07 in] Bore diameter: 1 x 2.0 mm[0.08 in] | -2- | |
| For thermometers to Ø2.7 mm[0.11 in] Bore diameter: 1 x 3.0 mm[0.12 in] | -3- | |
| For thermometers to Ø3.2 mm[0.13 in] Bore diameter: 1 x 3.5 mm[0.14 in] | -4- | |
| For thermometers to Ø4.7 mm[0.19 in] Bore diameter: 1 x 5.0 mm[0.20 in] | -5- | |
| For thermometers to Ø6.3 mm[0.25 in] Bore diameter: 1 x 6.5 mm[0.26 in] | -6- | |
| For thermometers to Ø7.2 mm[0.28 in] Bore diameter: 1 x 7.5 mm[0.30 in] | -7- | |
| For thermometers to Ø8.2 mm[0.32 in] Bore diameter: 1 x 8.5 mm[0.33 in] | -8- | |
| For thermometers to Ø9.5 mm[0.37 in] Bore diameter: 1 x 10 mm[0.39 in] | -9- | |
| For thermometers to Ø3.2 mm[0.13 in] Bore diameter: 1 x 5 mmand 1 x 3.5 mm[1 x 0.20 in and 1 x 0.14 in] | -I- | |
| For thermometers to Ø6.3 mm[0.25 in] Bore diameter: 1 x 5 mmand 1 x 6.5 mm[1 x 0.20 in and 1 x 0.26 in] | -X- | |
| Bore diameter: 1 x 3.2 mmand 1 x 6.3 mm[1 x 0.13 in and 1 x 0.25 in] | -A- | |
| Bore diameter: 2 x 3.2 mm, 1 x 4.2 mm, 1 x 6.3 mm, 1 x 8.4 mmand 1 x 9.9mm [2 x 0.13 in, 1 x 0.17 in, 1 x 0.25 in, 1 x 0.33 in and 1 x 0.39 in] | -B- | |
| Bore diameter: 2 x 3.2 mm, 2 x 4.2 mm, 3 x 6.3 mmand 2 x 8.5mm [2 x 0.13 in, 2 x 0.17 in, 3 x 0.25 in and 2 x 0.33 in] | -M- | |
| Customer-specific, special probes are possible on request. | -?- | |
| Insert replacement tool | -J- | |
| Ordering information for your enquiry: | ||
| 1. Order code: 2. Option: | ⇓ [ ] |
לא מצאתם תשובה בתיעוד? מהנדס יענה במהלך יום עסקים.
שאלו מהנדס →