
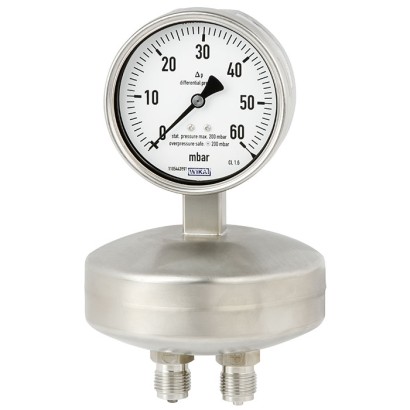
מד לחץ הפרשי
תיאור
מד לחץ קפסולה דגם 736.51 מבוסס על מערכת מדידה מוכחת מסוג קפסולה ומתאים ללחצים נמוכים מאוד. בעת הפעלת לחץ, התפשטות אלמנט הקפסולה, פרופורציונלית ללחץ המופעל, מועברת אל מנגנון התנועה ומוצגת.
לגרסה עם מגע מתג זמינים מגעי הצמדה מגנטיים מסוג snap-action, חיישני קנה (reed switches) ומגעים אלקטרוניים. להפעלה של בקרי לוגיקה מתוכנתים (PLC) ניתן להשתמש במגעים אלקטרוניים ובחיישני קנה.
איור משמאל: דגם 736.51, NS 100
איור מימין: דגם 736.51, NS 160 עם מגעי מתג
תכונות מיוחדות
- טווחי מדידת לחץ דיפרנציאלי מ-0 … 2.5 mbar
- הגנה מפני חדירה IP66
- גוף וחלקים במגע עם המדיום מפלדת אל-חלד
- גרסה עם מגע מיתוג ליישומי PLC
שאלות ותשובות
מהו טווח המדידה המינימלי של דגם 736.51?
הטווח הקטן ביותר הוא 0 … 2.5 mbar. זמינים גם טווחים נוספים עד 0 … 1000 mbar, וכן טווחים ביחידות kPa, mmH2O ו-inH2O.
מהי מחלקת הדיוק של המכשיר?
מחלקת הדיוק היא 1.6 לפי התקן EN 837-1.
אילו חיבורי תהליך זמינים?
זמינים חיבורים G ½ B ו-½ NPT, וכן גרסאות כפולות 2xG1/2B ו-2x1/2NPT, לפי EN 837-1 ו-ANSI/B1.20.1.
מהם חומרי הגוף והחלקים במגע עם התווך?
הגוף עשוי מפלדת אל-חלד 1.4571 (316 Ti). החלקים במגע עם התווך עשויים מ-Stainless steel 1.4571, Aluminium, Laminated safety glass, PUR, PTFE או NBR.
מהם גבולות הטמפרטורה המותרים?
הטמפרטורה המותרת היא -20 … +60 °C הן לסביבה והן לתווך.
מהי רמת ההגנה מפני חדירה?
המכשיר מדורג IP66.
האם יש אישור לאזורים עם סיכון פיצוץ?
הנתונים שסופקו אינם כוללים אישור הגנת פיצוץ. האישורים המופיעים הם CE, RoHS, CRN ו-EAC.
מה מבדיל את דגם 736.51 מדגמים אחרים בסדרה?
דגם 736.51 מיועד להפרשי לחץ נמוכים מאוד החל מ-2.5 mbar עם אלמנט קפסולה, וזמין בגרסה עם מגעי מתג (עד 3 מגעים) ליישומי PLC, עם גוף וחלקים במגע מפלדת אל-חלד והגנה IP66.
| דגם | 736.51 |
| סדרה | 736 |
| תת-קטגוריה | Differential pressure gauge |
| טווח לחץ | 0…2.5 mbar · 0…4 mbar · 0…6 mbar · 0…10 mbar · 0…25 mbar · 0…40 mbar · 0…60 mbar · 0…100 mbar · 0…16 mbar · 0…160 mbar · 0…25 inH2O · 0…0.5 kPa · 0…1 kPa · 0…1.6 kPa · 0…2.5 kPa · 0…4 kPa · 0…6 kPa · 0…10 kPa · 0…1000 mmH2O · 0…5 inH2O · 0…10 inH2O · 0…15 inH2O · 0…20 inH2O · 0…30 inH2O · 0…40 inH2O · 0…600 mbar · 0…1000 mbar · 0…25 mm H2O · 0…40 mm H2O · 0…60 mm H2O · 0…100 mm H2O · 0…160 mm H2O · 0…250 mm H2O · 0…400 mm H2O · 0…600 mm H2O · 0…1000 mm H2O · 0…5 in H2O · 0…10 in H2O · 0…15 in H2O · 0…20 in H2O · 0…25 in H2O · 0…30 in H2O · 0…40 in H2O · 0…0.5 mbar · 0…1 mbar · 0…1.6 mbar · 0…25 mmH2O · 0…40 mmH2O · 0…60 mmH2O · 0…100 mmH2O · 0…160 mmH2O · 0…250 mmH2O · 0…400 mmH2O · 0…600 mmH2O |
| מחלקת דיוק | 1.6 |
| תקן דיוק | EN 837-1 |
| חיבור תהליך | G ½ B½ NPTEN 837-1ANSI/B1.20.12xG1/2B2x1/2NPT |
| טמפ׳ תהליך | −20…+60 °C |
| אות יציאה | Magnetic snap-action contact · Electronic contact (PNP transistor) · Reed switch · Reed contact |
| הזנה | DC 10 ... 30 V |
| חיבור חשמלי | Cable socket, M20 x 1.5 |
| פונקציית מתג | Normally open, Normally closed, Change-over |
| מגעי מתג | 3 |
| חומר מארז | Stainless steel 1.4571 (316 Ti) |
| חומר חלקים רטובים | Stainless steel 1.4571, Aluminium, Laminated safety glass, PUR, PTFE, NBR |
| חומר אטם | PTFE, NBR |
| טמפ׳ סביבה | −20…+60 °C |
| דרגת הגנה IP | IP66 |
| משקל | 1.7 kg |
| תקנים | CERoHSCRNEAC |
| קוטר חוגה | 100 mm |
| שפות גיליון נתונים | EN, DE |
| Pressure gauge | Switch contact | |||
|---|---|---|---|---|
| Without | Magnetic snap-action contact (model 821) | Electronic contact (model 830 E) | Reed contact (model 851) | |
| Model 736.51, with capsule | x | |||
| element | x | |||
| x | ||||
| x |
| Nominal size | ■ Ø100mm ■ Ø160mm |
|---|---|
| Window | Laminated safety glass |
| Case | |
| Design | Safety level 'S1' per EN 837-1:With blow-out device |
| Material | Stainless steel 1.4571 (316 Ti) |
| Ring | Bayonet ring, stainless steel |
| Mounting | ■ Without ■ Panel mounting flange, stainless steel ■ Panel mounting flange, polished stainless steel ■ Triangular profile ring with mounting bracket, polished stainless steel ■ Surface mounting flange, stainless steel |
| Case filling | ■ Without ■ Silicone oil |
| Movement | Stainless steel |
| Type of measuring element | Capsule element |
|---|---|
| Material | Stainless steel 1.4571 |
| Leak tightness | Helium tested, leakage rate: < 5∙10 -3 mbar l/s |
| Accuracy class | ■ 1.6 ■ 1.0 |
|---|---|
| Temperature error | On deviation from the reference conditions at the measuring system: max. ±0.6 %/10 K of full scale value |
| Zero point setting | Via adjustment appliance at case circumference at 12 o'clock, stainless steel (wetted) |
| Reference conditions | |
| Ambient temperature | +20 °C |
הצגת הכול (16)
| Scale range | ||||
|---|---|---|---|---|
| mbar | ||||
| 0 ... 2.5 | 0 ... 4 | 0 ... 6 | 0 ... 10 | 0 ... 16 |
| 0 ... 25 | 0 ... 40 | 0 ... 60 | 0 ... 100 | |
| 0 ... 0.5 0 ... 6 | 0 ... 1 0 ... 10 | 0 ... 1.6 | 0 ... 2.5 | 0 ... 4 |
| 0 ... 25 | 0 ... 40 | 0 ... 60 | 0 ... 100 | 0 ... 160 |
| mmH 2 O | 0 ... 1,000 | |||
| 0 ... 250 in H 2 O | 0 ... 400 | 0 ... 600 | ||
| 0 ... 5 | 0 ... 10 | 0 ... 15 | 0 ... 20 | 0 ... 25 |
| 0 ... 25 | 0 ... 30 | 0 ... 40 |
| Connection method | Magnetic snap-action contact |
|---|---|
| Switching technology | ■ No control unit and no supply voltage required ■ Direct switching up to 250 V, 1 A |
| Number of switch contacts | |
| Span ≥ 25 mbar ...< 40 mbar 1) | Max. 2 switch contacts |
| Span ≥ 40 mbar | Max. 3 switch contacts 2) |
| Switching function | ■ Separate circuits with ≥ 2 switches ■ Cable break monitoring with parallel resistance (47 kΩ or 100 kΩ) The switching function of each switch is indicated by index 1, 2 or 3 |
| Model 821.1 | Normally open (clockwise pointer motion) |
| Model 821.2 | Normally closed (clockwise pointer motion) |
| Model 821.3 | Change-over; one contact breaks and one contact makes simultaneously when pointer reaches set point |
| Switch point setting | Set pointers of the contact pressure gauges are freely adjustable over the full scale range |
| Setting range (recommended) | 25 ... 75 %of span (0 ... 100 %onrequest) |
| Distance between switch points | Recommended minimum distance between 2 contacts: 20 %of span |
| Switch hysteresis | 2 ... 5 %(typical) |
| Switching current | 0.02 ... 0.3 A (resistive load) Permissible switch-on and switch-off current: ≤ 0.5 A |
| Switching voltage | AC/DC 24 ...250V |
| Switching power | |
| Unfilled instruments | ≤ 30 W, ≤ 50VA |
| Filled instruments | ≤ 20 W, ≤ 20VA |
| Contact material | ■ Silver-nickel, gold-plated |
| Switching voltage | Unfilled instruments | Filled instruments | ||||
|---|---|---|---|---|---|---|
| Resistive load | Inductive load | Resistive load | Inductive load | |||
| Direct cur - rent | Alternating current | cos ϕ>0.7 | Direct cur - rent | Alternating current | cos ϕ>0.7 | |
| DC 220 V / AC 230 V | 100mA | 120mA | 65mA | 65mA | 90mA | 40mA |
| DC 110 V / AC 110 V | 200mA | 240mA | 130mA | 130mA | 180mA | 85mA |
| DC 48 V / AC 48 V | 300mA | 450mA | 200mA | 190mA | 330mA | 130mA |
| DC 24 V / AC 24 V | 400mA | 600mA | 250mA | 250mA | 450mA | 150mA |
| Connection method | Electronic contact (PNP transistor) |
|---|---|
| Switching technology | ■ For direct triggering of a programmable logic controller (PLC) ■ Long service life due to non-contact sensor ■ Low influence on the indication accuracy ■ Fail-safe switching at high switching frequency ■ Insensitive to corrosion |
| Number of switch contacts | |
| Span ≥ 25 mbar | Max. 3 switch contacts |
| Switching function | Contact versions: ■ 2-wire system ■ 3-wire system The switching function of each switch is indicated by index 1 or 2 |
| Model 830 E.1 | Normally open (clockwise pointer motion) |
| Model 830 E.2 | Normally closed (clockwise pointer motion) |
| Setting range (recommended) | 10 ... 90 %of span (0 ... 100 %onrequest) |
| Distance between switch points | Up to 2 contacts can be set to an identical set point. For a version with 3 contacts this is not possible.The left (1st) or right (3rd) contact may not be set to the same set point as the oth- er 2 contacts.The required displacement is approx. 30°, optionally to the right or to the left. |
| Switching current | ≤ 100mA |
| Switching voltage | DC 10 ...30V |
| Connection method | Bistable reed switch |
|---|---|
| Switching technology | ■ No control unit and no supply voltage required ■ Direct switching up to 250 V, 1 A ■ For direct triggering of a programmable logic controller (PLC) ■ Free from wear as without contact |
| Number of switch contacts | |
| NS 100 | Max. 2 switch contacts |
| NS 160 | 1 switch contact |
| Switching function | ■ Separate circuits with ≥ 2 switches ■ Cable break monitoring with parallel resistance (47 kΩ or 100 kΩ) The switching function of each switch is indicated by index 1, 2 or 3 |
| Model 851.3 | Change-over; one contact breaks and one contact makes simultaneously when pointer reaches set point |
| Switch point setting | Set pointers of the contact pressure gauges are freely adjustable over the full scale range |
| Setting range (recommended) | 10 ... 90 %of span |
| Distance between switch points | When using two contacts, these cannot be set to the same point. Depending on the switch- ing function, a minimum clearance of 15 ... 30° is required. |
| Switch hysteresis | 3 ...5% |
| Switching current | AC/DC 1 A |
| Switching voltage 1) | AC/DC 250V |
| Switching power | 60 W, 60VA |
| Contact material | Rhodium |
| Transport current | AC/DC 2 A |
| Inductive load cosϕ | 1 |
| Contact resistance (static) | 100mΩ |
| Insulation resistance | 109Ω |
| Breakdown voltage | DC 1,000V |
| Switching time incl. contact chatter | 4.5 ms |
| Connection type | ■ Cable socket, black PerVDE 0110 insulation group C/250V Cable gland M20 x 1.5 ■ Connector (instead of cable socket) |
|---|---|
| Wire cross-section | 6 screw terminals + PE for 2.5 mm² |
| Cable diameter | →See dimensions |
| Pin assignment | Connection details are given on the product label of the instrument. Connection termi- nals and ground terminals are appropriately marked. |
| Material | PA 6 (polyamide) |
| Medium temperature | +60 °C [+140 °F] maximum |
|---|---|
| Ambient temperature | -20 ...+60 °C [-4 ... 140 °F] |
| Storage temperature | -20 ...+60 °C [-4 ... 140 °F] |
| Pressure limitation | |
| Steady | Full scale value |
| Fluctuating | 0.9 x full scale value |
| Ingress protection of the complete instrument | IP66 per IEC/EN 60529 |
| Logo | Description | Region |
|---|---|---|
| EU declaration of conformity | European Union | |
| EMCdirective | ||
| - | CRN Safety (e.g. electr. safety, overpressure, ...) | Canada |
| Logo | Description | Region |
|---|---|---|
| EAC (option) Pressure equipment directive | Eurasian Economic Community | |
| GOST Metrology, measurement technology | Russia | |
| KazInMetr Metrology, measurement technology | Kazakhstan | |
| - | MTSCHS Permission for commissioning | Kazakhstan |
| BelGIM Metrology, measurement technology | Belarus | |
| UkrSEPRO Metrology, measurement technology | Ukraine | |
| Uzstandard Metrology, measurement technology | Uzbekistan |
| Certificates | ■ 2.2 test report per EN 10204 (e.g. state-of-the-art manufacturing, indication accuracy) ■ 3.1 inspection certificate per EN 10204 (e.g. indication accuracy) |
|---|---|
| Recommended calibration interval | 1 year (dependent on conditions of use) |
| NS | Dimensions in mm[in] | Weight in kg [lb] | |||||||||
|---|---|---|---|---|---|---|---|---|---|---|---|
| a | b | D 1 | D 2 | d | e | G | h ±1 | X | SW | ||
| 100 | 15.5 [0.61] | 49.5 [1.95] | 101 [3.98] | 99 [3.90] | 133 [5.24} | 17.5 [0.69] | G½B | 170 [6.69] | 37 [1.46] | 22 [0.87] | 1.70 [3.75] |
| 160 | 15.5 [0.61] | 49.5 [1.95] | 161 [6.34] | 159 [6.26] | 133 [5.24} | 17.5 [0.69] | G½B | 200 [7.87] | 37 [1.46] | 22 [0.87] | 2.20 [4.85] |
| Model | Description | Order number | |
|---|---|---|---|
| 910.17 | Sealings →See data sheet AC 09.08 | - | |
| IV3x, IV5x | Valve manifold for differential pressure measuring instruments →See data sheet AC 09.23 | - | |
| - | Diaphragm seal | On request |
לא מצאתם תשובה בתיעוד? מהנדס יענה במהלך יום עסקים.
שאלו מהנדס →