
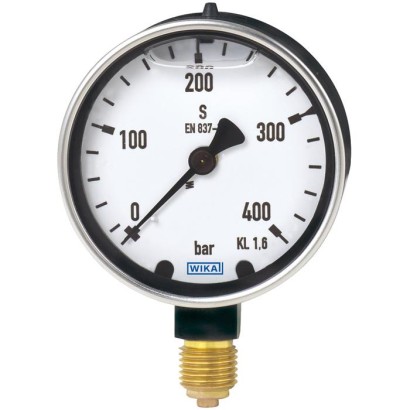
מד לחץ עם צינור בורדון, סגסוגת נחושת
תיאור
מד לחץ לחץ מסוג צינור בורדון מדגם 213.40 מלא נוזל בנוי עם גוף פליז יצוק וחלקים רטובים מסגסוגת נחושת.
טווחי הסקאלה מ-0 … 0.6 עד 0 … 1,000 bar [0 ... 10 עד 0 ... 15,000 psi].
בשל נוזל המילוי של הגוף, תא המדידה והתנועה מדוכאים ביעילות. לכן, מכשירים אלה מתאימים במיוחד לנקודות מדידה עם עומסים דינמיים גבוהים, כגון מחזורי עומס מהירים או רעידות.
לאישורים נוספים, ראה עמוד 6
מד לחץ לחץ מסוג צינור בורדון, דגם 213.40
WIKA מייצרת ומסמכת את מד הלחץ בהתאם לתקנים EN 837-1 ו-ASME B40.100. כפונקציית בטיחות, למכשיר זה יש התקן פריקת לחץ עם פקק פריקה בחלק העליון של הגוף. במקרה של תקלה, עודף לחץ יכול להשתחרר שם.
תכונות מיוחדות
- מבנה חזק במיוחד
- עמיד לרעידות ולזעזועים
- אישור DNV עבור NS 63 [2 ½"] ו-100 [4"] זמין כאופציה
שאלות ותשובות
מהו טווח המדידה של דגם 213.40?
טווחי הסקאלה נעים מ-0 … 0.6 bar ועד 0 … 1,000 bar [0 ... 10 עד 0 ... 15,000 psi]. בנוסף קיימים טווחי ואקום (למשל -1 … 0 bar) וטווחים משולבים (למשל -1 … 3 bar).
מהי מחלקת הדיוק של המכשיר?
מחלקת דיוק 1.6, בהתאם לתקנים EN 837-1 ו-ASME B40.100.
אילו אפשרויות חיבור לתהליך זמינות?
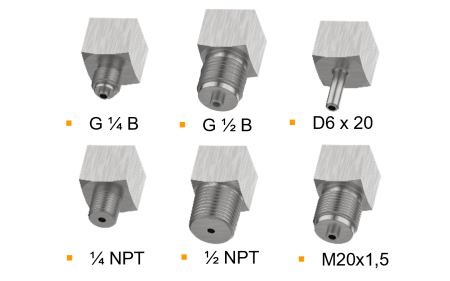
M10 x 1, R 1/8, R 1/4, R 1/2, G 1/8 B, G 1/4 B, G 1/2 B, 1/8 NPT, 1/4 NPT ו-1/2 NPT.
לאילו תווכים המכשיר מתאים?
לתווכים גזיים ונוזליים שאינם צמיגים במיוחד, אינם מתגבשים ואינם פוגעים בחלקי סגסוגת נחושת. ניתן להזמין חלקים רטובים מנירוסטה 1.4571 (316Ti) או 1.4404 (316L).
באילו טמפרטורות המכשיר פועל?
טמפרטורת סביבה וטמפרטורת תווך: -40 … +60 °C.
מהי דרגת ההגנה מפני חדירה?
IP65 — המכשיר אטום מפני אבק והתזות.
האם קיים אישור לשימוש בסביבה נפיצה?
לא. הנתונים כוללים את האישורים CE, PED ו-CRN, ואישור DNV כאופציה ל-NS 63 ו-NS 100, אך אין אישור אקספלוזיה (ATEX/IEC Ex) לדגם זה.
מה מבדיל את דגם 213.40 מדגמים אחרים בסדרה?
זוהי הגרסה לעומס כבד עם מילוי בית: נוזל המילוי מדכא רעידות וזעזועים, והמכשיר עמיד במיוחד לעומסים דינמיים — מה שהופך אותו למתאים לכרייה, הידראוליקה ובנייה ימית.
הרכיבו 213.40.100 לפי המשימה
המק״ט נבנה אוטומטית. בספק — פנו למהנדס; נסייע לפי פרמטרי הקו.
- Nominal size100 mm
- Unit of outer Scalebar
- Measuring rangegauge pressure range
- Scale range0...0.6 bar
- 2nd Scale or Special Scalewithout
- Process connection—
- Connector location—
- Caseblack forged brass with pressure vent
- Mounting flange/bracketwithout
- Restrictorwithout
- Accuracy classclass 1.0
- Set / drag pointerwithout
- Case fillingglycerine-water mixture
- Certificateswithout
סיימו את התצורה
בחרו את כל האפשרויות כדי לשלוח בקשה.
| דגם | 213.40 |
| סדרה | 213 |
| תת-קטגוריה | Bourdon tube pressure gauge |
| טווח לחץ | 0…0.6 bar · 0…1 bar · 0…1.6 bar · 0…2.5 bar · 0…4 bar · 0…6 bar · 0…10 bar · 0…16 bar · 0…25 bar · 0…30 bar · 0…40 bar · -0.6…0 bar · -1…0 bar · -1…0.6 bar · -1…1.5 bar · -1…3 bar · 0…0.06 MPa · 0…0.1 MPa · 0…0.16 MPa · 0…0.25 MPa · 0…0.4 MPa · 0…0.6 MPa · 0…1 MPa · 0…1.6 MPa · 0…2.5 MPa · 0…3 MPa · 0…4 MPa · 0…10 psi · 0…15 psi · 0…30 psi · 0…60 psi · 0…100 psi · 0…150 psi · 0…160 psi · 0…200 psi · 0…250 psi · 0…300 psi · 0…400 psi · 0…600 psi · -60…0 kPa · -100…0 kPa · -100…60 kPa · -100…150 kPa · -100…300 kPa · -0.06…0 MPa · -0.1…0 MPa · -0.1…0.06 MPa · -0.1…0.15 MPa · -0.1…0.3 MPa · 0…60 bar · 0…100 bar · 0…160 bar · 0…200 bar · 0…250 bar · 0…400 bar · 0…600 bar · 0…1000 bar · 0…60 kPa · 0…100 kPa · 0…160 kPa · 0…250 kPa · 0…400 kPa · 0…600 kPa · 0…1000 kPa · 0…1600 kPa · 0…2500 kPa · 0…3000 kPa · 0…4000 kPa · 0…140 bar · 0…315 bar · 0…700 bar · -1…5 bar · -1…9 bar · -1…15 bar · -1…24 bar · -1…30 bar · 0…15000 psi · 0…6 MPa · 0…10 MPa · 0…14 MPa · 0…16 MPa · 0…20 MPa · 0…25 MPa · 0…31.5 MPa · 0…40 MPa · 0…60 MPa · 0…70 MPa · 0…100 MPa · 0…6000 kPa · 0…10000 kPa · 0…14000 kPa · 0…16000 kPa · 0…20000 kPa · 0…25000 kPa · 0…31500 kPa · 0…40000 kPa · 0…60000 kPa · 0…70000 kPa · 0…100000 kPa |
| מחלקת דיוק | 1.6 |
| תקן דיוק | EN 837-1, ASME B40.100 |
| חיבור תהליך | M10 x 1R ⅛R ¼R ½G ⅛ BG ¼ BG ½ B⅛ NPT¼ NPT½ NPTG 1/8 BG 1/4 BG 1/2 BR 1/8R 1/4R 1/21/8 NPT1/4 NPT1/2 NPT |
| טמפ׳ תהליך | −40…+60 °C |
| חומר מארז | Forged brass, Brass |
| חומר חלקים רטובים | Copper alloy, Stainless steel 1.4571 (316Ti), Stainless steel 1.4404 (316L) |
| טמפ׳ סביבה | −40…+60 °C |
| דרגת הגנה IP | IP65 |
| משקל | 0.36 kg |
| תקנים | CEPEDCRN |
| קוטר חוגה | 63 mm |
| שפות גיליון נתונים | EN, DE |
| Accuracy class | ||
|---|---|---|
| NS 63 [2 ½"], NS 80 [3"] | ■ EN 837-1 | Class 1.6 |
| ■ ASME B40.100 | ±2 %│±1%│±2%ofmeasuring span (grade A) | |
| NS 100 [4"] | ■ EN 837-1 | Class 1.0 |
| ■ ASME B40.100 | ±1 %of measuring span (grade 1A) | |
| Temperature error | On deviation from the reference conditions at the measuring system: ≤ ±0.4 %per 10 °C [≤ ±0.4 %per 18 °F] of full scale value | |
| Reference conditions | ||
| Ambient temperature | +20 °C [+68 °F] |
| psi | |
|---|---|
| 0 ... 10 | 0 ... 800 |
| 0 ... 15 | 0 ... 1,000 |
| 0 ... 30 | 0 ... 1,500 |
| 0 ... 60 | 0 ... 2,000 |
| 0 ... 100 | 0 ... 3,000 |
| 0 ... 150 | 0 ... 4,000 |
| 0 ... 160 | 0 ... 5,000 |
| 0 ... 200 | 0 ... 6,000 |
| 0 ... 250 | 0 ... 7,500 |
| 0 ... 300 | 0 ... 10,000 |
| 0 ... 400 | 0 ... 15,000 |
| 0 ... 600 | - |
| kg/cm 2 | |
|---|---|
| 0 ... 0.6 | 0 ... 60 |
| 0 ... 1 | 0 ... 100 |
| 0 ... 1.6 | 0 ... 140 |
| 0 ... 2.5 | 0 ... 160 |
| 0 ... 4 | 0 ... 200 |
| 0 ... 6 | 0 ... 250 |
| 0 ... 10 | 0 ... 315 |
| 0 ... 16 | 0 ... 400 |
| 0 ... 25 | 0 ... 600 |
| 0 ... 30 | 0 ... 700 |
| 0 ... 40 | 0 ... 1,000 |
| MPa | |
| 0 ... 0.06 | 0 ... 6 |
| 0 ... 0.1 | 0 ... 10 |
| 0 ... 0.16 | 0 ... 14 |
| 0 ... 0.25 | 0 ... 16 |
| 0 ... 0.4 | 0 ... 20 |
| 0 ... 0.6 | 0 ... 25 |
| 0 ... 1 | 0 ... 31.5 |
| 0 ... 1.6 | 0 ... 40 |
| 0 ... 2.5 | 0 ... 60 |
| 0 ... 3 | 0 ... 70 |
| 0 ... 4 | 0 ... 100 |
| bar | |
|---|---|
| -0.6 ... 0 | -1 ...+5 |
| -1 ... 0 | -1 ...+9 |
| -1 ... +0.6 | -1 ...+15 |
| -1 ... +1.5 | -1 ...+24 |
| -1 ...+3 | -1 ...+30 |
הצגת הכול (20)
| -60 ... 0 | -100 ...+500 |
|---|---|
| -100 ... 0 | -100 ...+900 |
| -100 ...+60 | -100 ... +1,500 |
| -100 ...+150 | -100 ... +2,400 |
| -100 ...+300 | -100 ... +3,000 |
| -15 inHg ... 0 | -30 inHg ...+100 |
|---|---|
| -30 inHg ... 0 | -30 inHg ...+160 |
| -30 inHg ...+15 | -30 inHg ...+200 |
| -30 inHg ...+30 | -30 inHg ...+300 |
| -30 inHg ...+60 | - |
| Special scale ranges | → Other scale ranges on request |
|---|---|
| Unit | ■ bar ■ psi ■ kg/cm² ■ kPa ■ MPa |
| Dial | |
| Scale colour | Black |
| Material | Aluminium |
| Special scale | ■ Without ■ With temperature scale for refrigerant, e.g. for NH 3 :R 717 |
| → Other scales or customer-specific dials, e.g. with red mark, circular arcs or circular sectors, on request | |
| Pointer | |
| Instrument pointer | Aluminium, black |
| Mark pointer/drag pointer | ■ Without ■ Red mark pointer on dial, fixed ■ Red drag pointer on window, adjustable |
| Pointer stop pin | ■ Without ■ At zero point |
| kg/cm 2 | |
|---|---|
| -0.6 ... 0 | -1 ...+5 |
| -1 ... 0 | -1 ...+9 |
| -1 ... +0.6 | -1 ...+15 |
| -1 ... +1.5 | -1 ...+24 |
| -1 ...+3 | -1 ...+30 |
| -0.06 ... 0 | -0.1 ... +0.5 |
|---|---|
| -0.1 ... 0 | -0.1 ... +0.9 |
| -0.1 ... +0.06 | -0.1 ... +1.5 |
| -0.1 ... +0.15 | -0.1 ... +2.4 |
| -0.1 ... +0.3 | -0.1 ...+3 |
| Process connection | ||
|---|---|---|
| Standard | ■ EN 837-1 ■ ISO 7 ■ ANSI/B1.20.1 | |
| Size | ||
| EN 837-1 | ■ G⅛B,male thread ■ G¼B,male thread ■ G½B,male thread ■ M10 x 1, male thread | |
| ISO 7 | ■ R ⅛, male thread ■ R ¼, male thread ■ R ½, male thread | |
| ANSI/B1.20.1 | ■ ⅛NPT, male thread ■ ¼NPT, male thread ■ ½NPT, male thread | |
| Restrictor | ■ Without ■ ∅0.3 mm[0.012"], brass ■ ∅0.5 mm[0.02'], brass | |
| Material (wetted) | ||
| Process connection | Copper alloy | |
| Bourdon tube | NS 63 [2 ½"] | Copper alloy |
| NS 80 [3"], NS 100 [4"] | ■ Copper alloy ■ Stainless steel 1.4571 (316Ti) or 1.4404 (316L) |
| Medium temperature | ||
|---|---|---|
| Instruments with glycerine filling | -20 ...+60 °C [-4 ...+140 °F] | |
| Unfilled instruments or with silicone oil filling | -40 ...+60 °C [-40 ...+140 °F] | |
| Ambient temperature | ||
| Instruments with glycerine filling | -20 ...+60 °C [-4 ...+140 °F] | |
| Unfilled instruments or with silicone oil filling | -40 ...+60 °C [-40 ...+140 °F] | |
| Pressure limitation | ||
| NS 63 [2 ½"], NS 80 [3"] | Steady | 3/4 x full scale value |
| Fluctuating | 2/3 x full scale value | |
| Short time | Full scale value | |
| NS 100 [4"] | Steady | Full scale value |
| Fluctuating | 0.9 x full scale value | |
| Short time | 1.3 x full scale value | |
| Ingress protection per IEC/EN 60529 | IP65 |
| Logo | Description | Country |
|---|---|---|
| EU declaration of conformity Pressure equipment directive PS > 200 bar, module A, pressure accessory | European Union | |
| - | CRN Safety (e.g. electr. safety, overpressure, ...) | Canada |
| Logo | Description | Country |
|---|---|---|
| PAC Kazakhstan Metrology, measurement technology | Kazakhstan | |
| - | MChS Permission for commissioning | Kazakhstan |
| - | PAC Ukraine Metrology, measurement technology | Ukraine |
| PAC Uzbekistan Metrology, measurement technology | Uzbekistan | |
| - | PAC China Metrology, measurement technology | China |
| DNV Ships, shipbuilding (e.g. offshore) | International |
| Logo | Description |
|---|---|
| - | Pressure Equipment Directive (PED) for maximum allowable pressure PS ≤ 200 bar |
| Certificates | ■ 2.2 test report per EN 10204 (e.g. state-of-the-art manufacturing, indication accuracy) ■ 3.1 inspection certificate per EN 10204 (e.g. indication accuracy) |
|---|---|
| Recommended calibration interval | 1 year (dependent on conditions of use) |
| NS | G | Dimensions in mm[in] | ||||||
|---|---|---|---|---|---|---|---|---|
| h ±1 [0.04] | S3 | e | a | b1 ±0.5 [0.02] | D | SW | ||
| 63 [2 ½"] | G⅛B | 51 [2.01] | 10 [0.39] | 7.6 [0.3] | 12 [0.47] | 34.5 [1.36] | 62 [2.44] | 14 [0.55] |
| G¼B | 53.8 [2.12] | 13 [0.51] | 7.6 [0.3] | 12 [0.47] | 34.5 [1.36] | 62 [2.44] | 14 [0.55] | |
| M10 x 1 | 51 [2.01] | 10 [0.39] | 7.6 [0.3] | 12 [0.47] | 34.5 [1.36] | 62 [2.44] | 14 [0.55] |
| NS | G | Dimensions in mm[in] | ||||||
|---|---|---|---|---|---|---|---|---|
| h ±1 [0.04] | S3 | e | a | b1 ±0.5 [0.02] D | SW | |||
| 63 [2 ½"] | R⅛ | 51 [2.01] | 10 [0.39] | 7.6 [0.3] | 12 [0.47] | 34.5 [1.36] | 62 [2.44] | 14 [0.55] |
| R¼ | 53.8 [2.12] | 13 [0.51] | 7.6 [0.3] | 12 [0.47] | 34.5 [1.36] | 62 [2.44] | 14 [0.55] |
| NS | G | Dimensions in mm[in] | ||||||
|---|---|---|---|---|---|---|---|---|
| h ±1 [0.04] | S3 | e | a | b1 ±0.5 [0.02] | D | SW | ||
| 63 [2 ½"] | ⅛NPT | 51 [2.01] | 10 [0,39] | 7.6 [0.3] | 12 [0.47] | 34.5 [1.36] | 62 [2.44] | 14 [0.55] |
| ¼NPT | 53.8 [2.12] | 13 [0.51] | 7.6 [0.3] | 12 [0.47] | 34.5 [1.36] | 62 [2.44] | 14 [0.55] |
| NS | Weight |
|---|---|
| 63 [2½ " ] | 0.36 kg [0.79 lb] |
| NS | G | Dimensions in mm[in] | ||||||
|---|---|---|---|---|---|---|---|---|
| h ±1 [0.04] | S3 | a | e | b1 ±0.5 [0.02] | D | SW | ||
| 80 [3"] | G¼B | 69 [2.72] | 13 [0.51] | 14 [0.55] | 8.8 [0.35] | 37.7 [1.48] | 79 [3.11] | 22 [0.87] |
| G½B | 76 [2.99] | 20 [0.79] | 14 [0.55] | 8.8 [0.35] | 37.7 [1.48] | 79 [3.11] | 22 [0.87] | |
| 100 [4"] | G¼B | 80 [3.15] | 13 [0.51] | 14 [0.55] | 9 [0.35] | 48.5 [1.91] | 99 [3.9] | 22 [0.87] |
| G½B | 87 [3.43] | 20 [0.79] | 14 [0.55] | 9 [0.35] | 48.5 [1.91] | 99 [3.9] | 22 [0.87] |
לא מצאתם תשובה בתיעוד? מהנדס יענה במהלך יום עסקים.
שאלו מהנדס →45 מק״טים סטנדרטיים של משפחת 213
אם ידוע הקוד — בחרו ישירות. אם לא — השתמשו בתצורה במצב «01».